Description
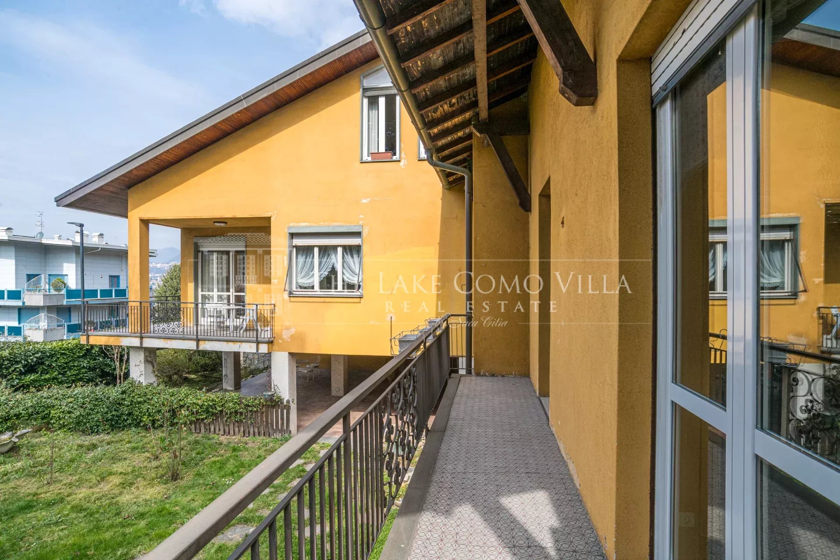
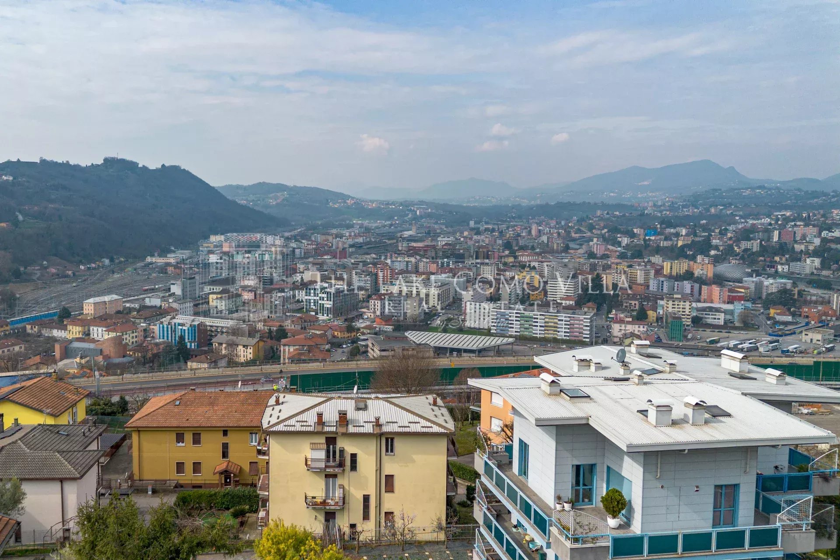
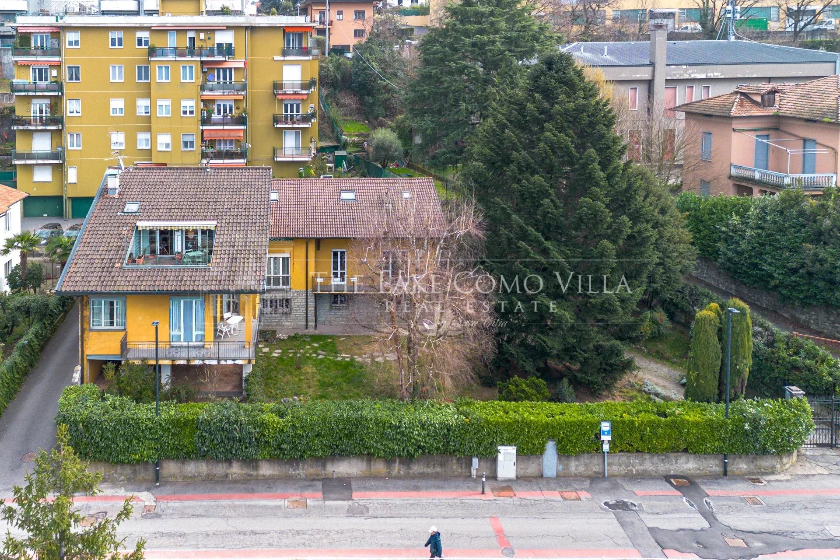
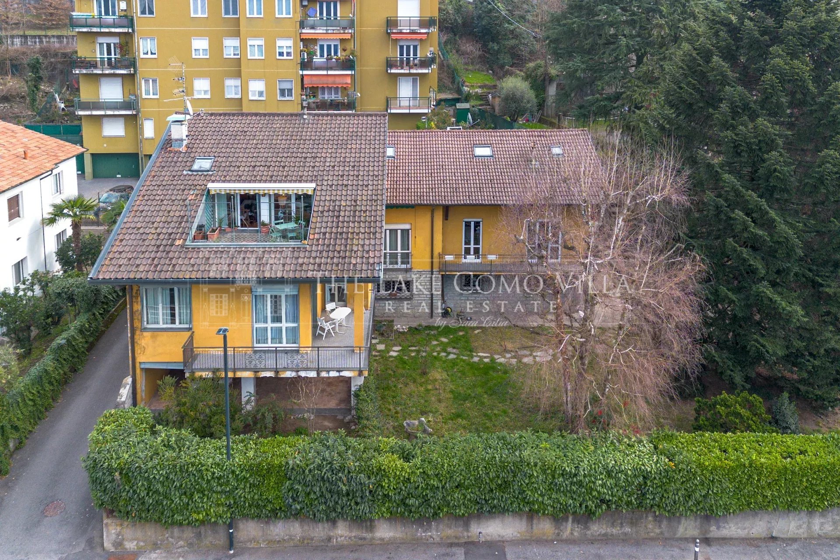
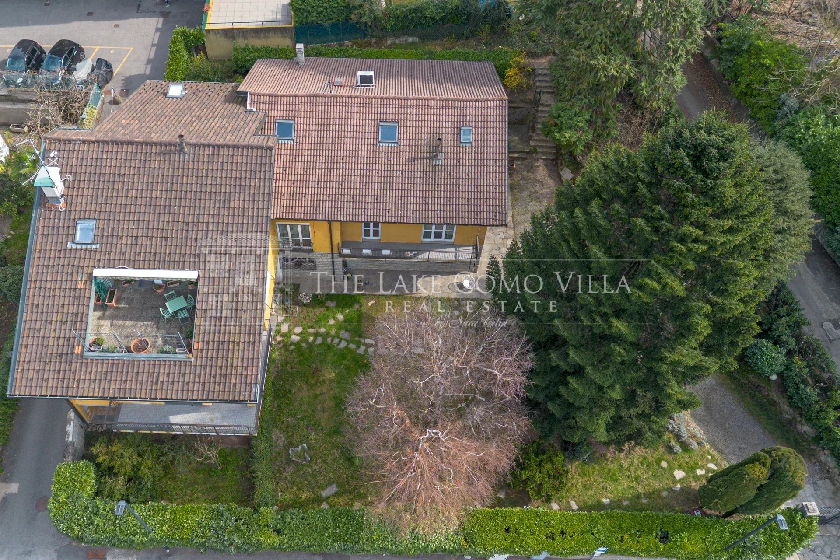
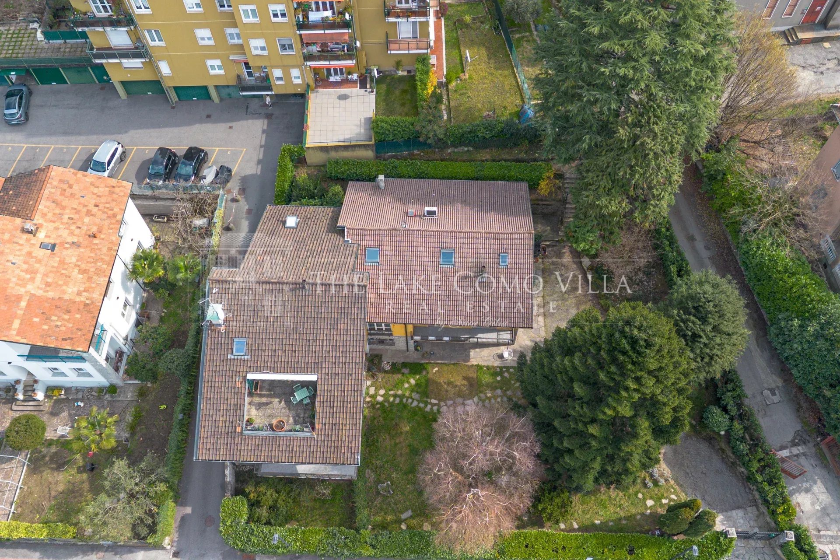
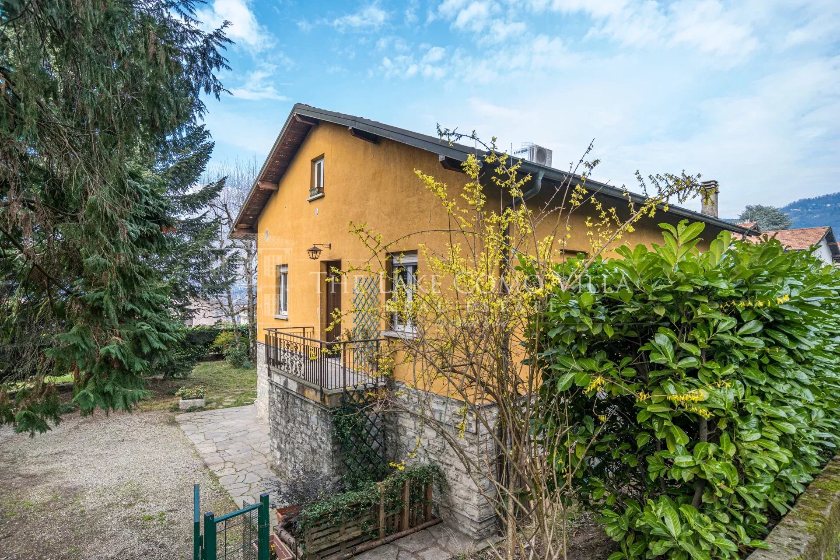
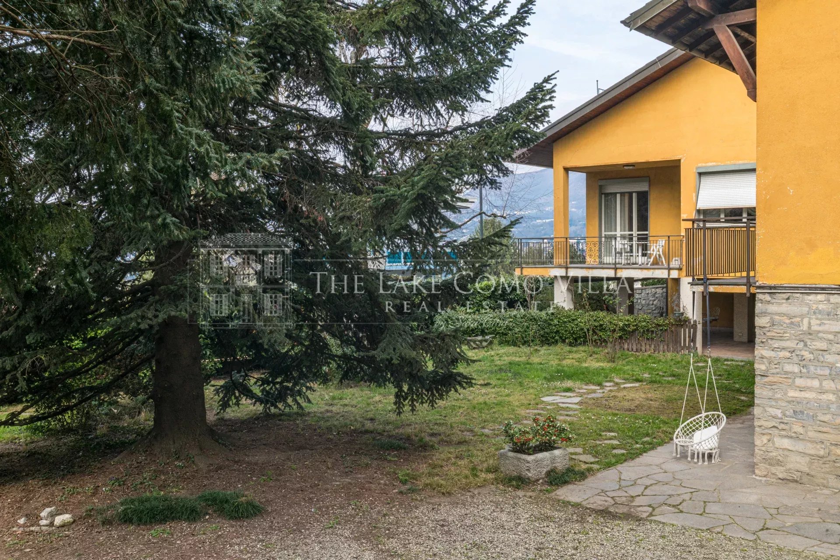
In a panoramic position in Como Sagnino, we offer for sale an entire building set over three floors with a large private garden.
The property represents an excellent investment opportunity, suitable either as a spacious single-family residence or for subdivision into multiple units.
The layout is currently as follows:
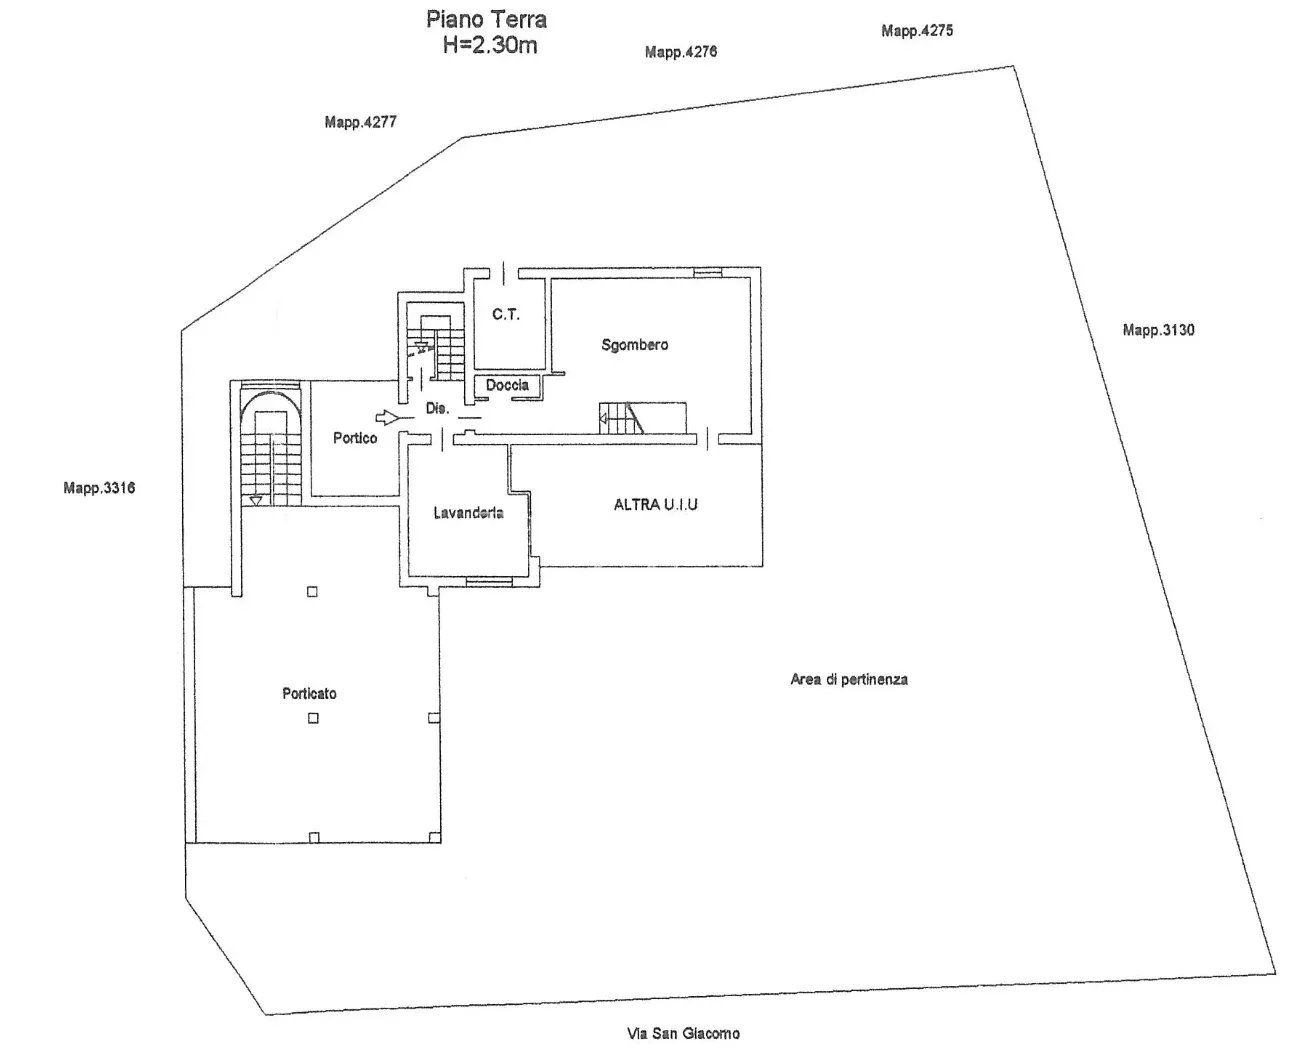
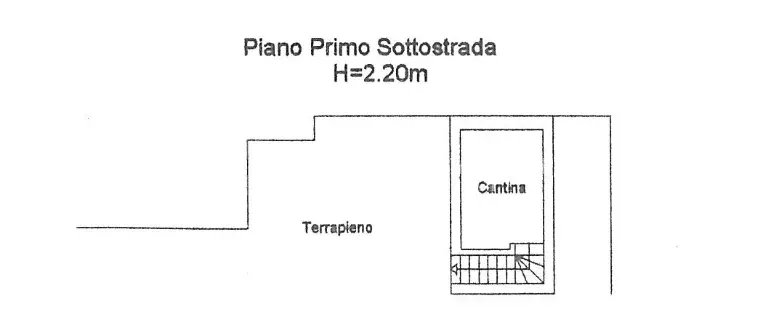
Ground floor: spacious entrance hall, garage, cellar, porch, and hobby room
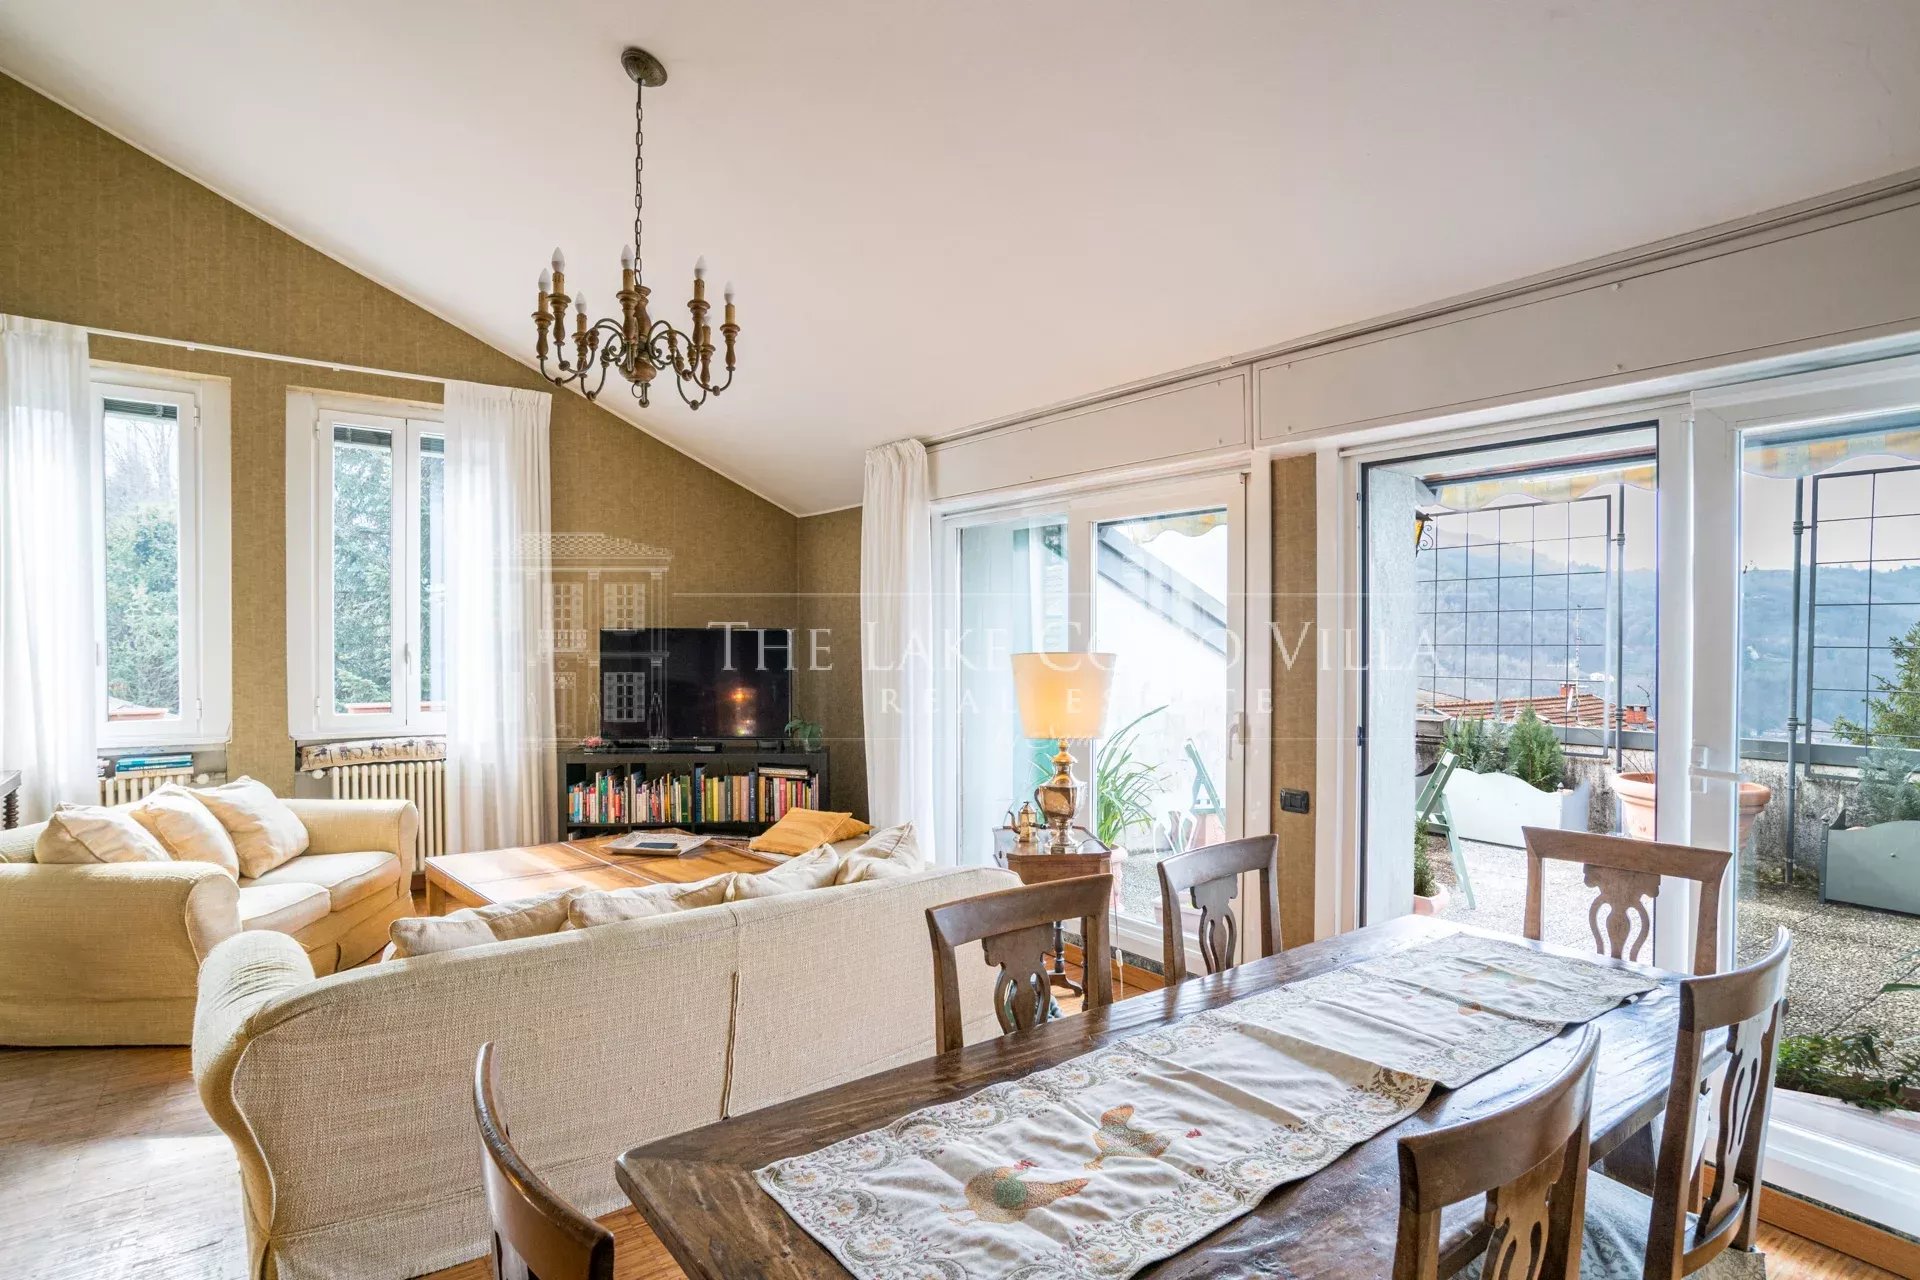
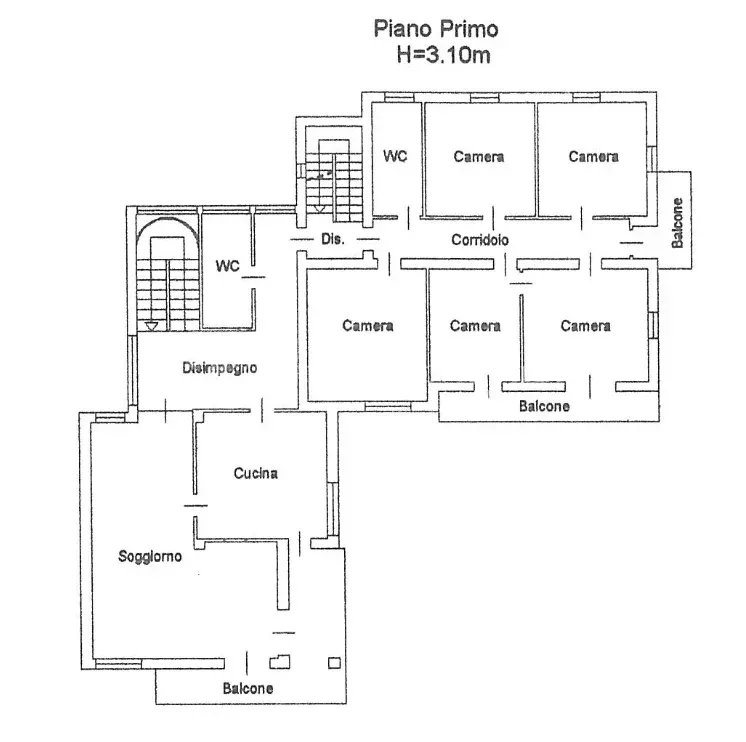
First floor: 5 bedrooms, 2 bathrooms, eat-in kitchen, double living room, and two balconies (approx. 30 sqm total)
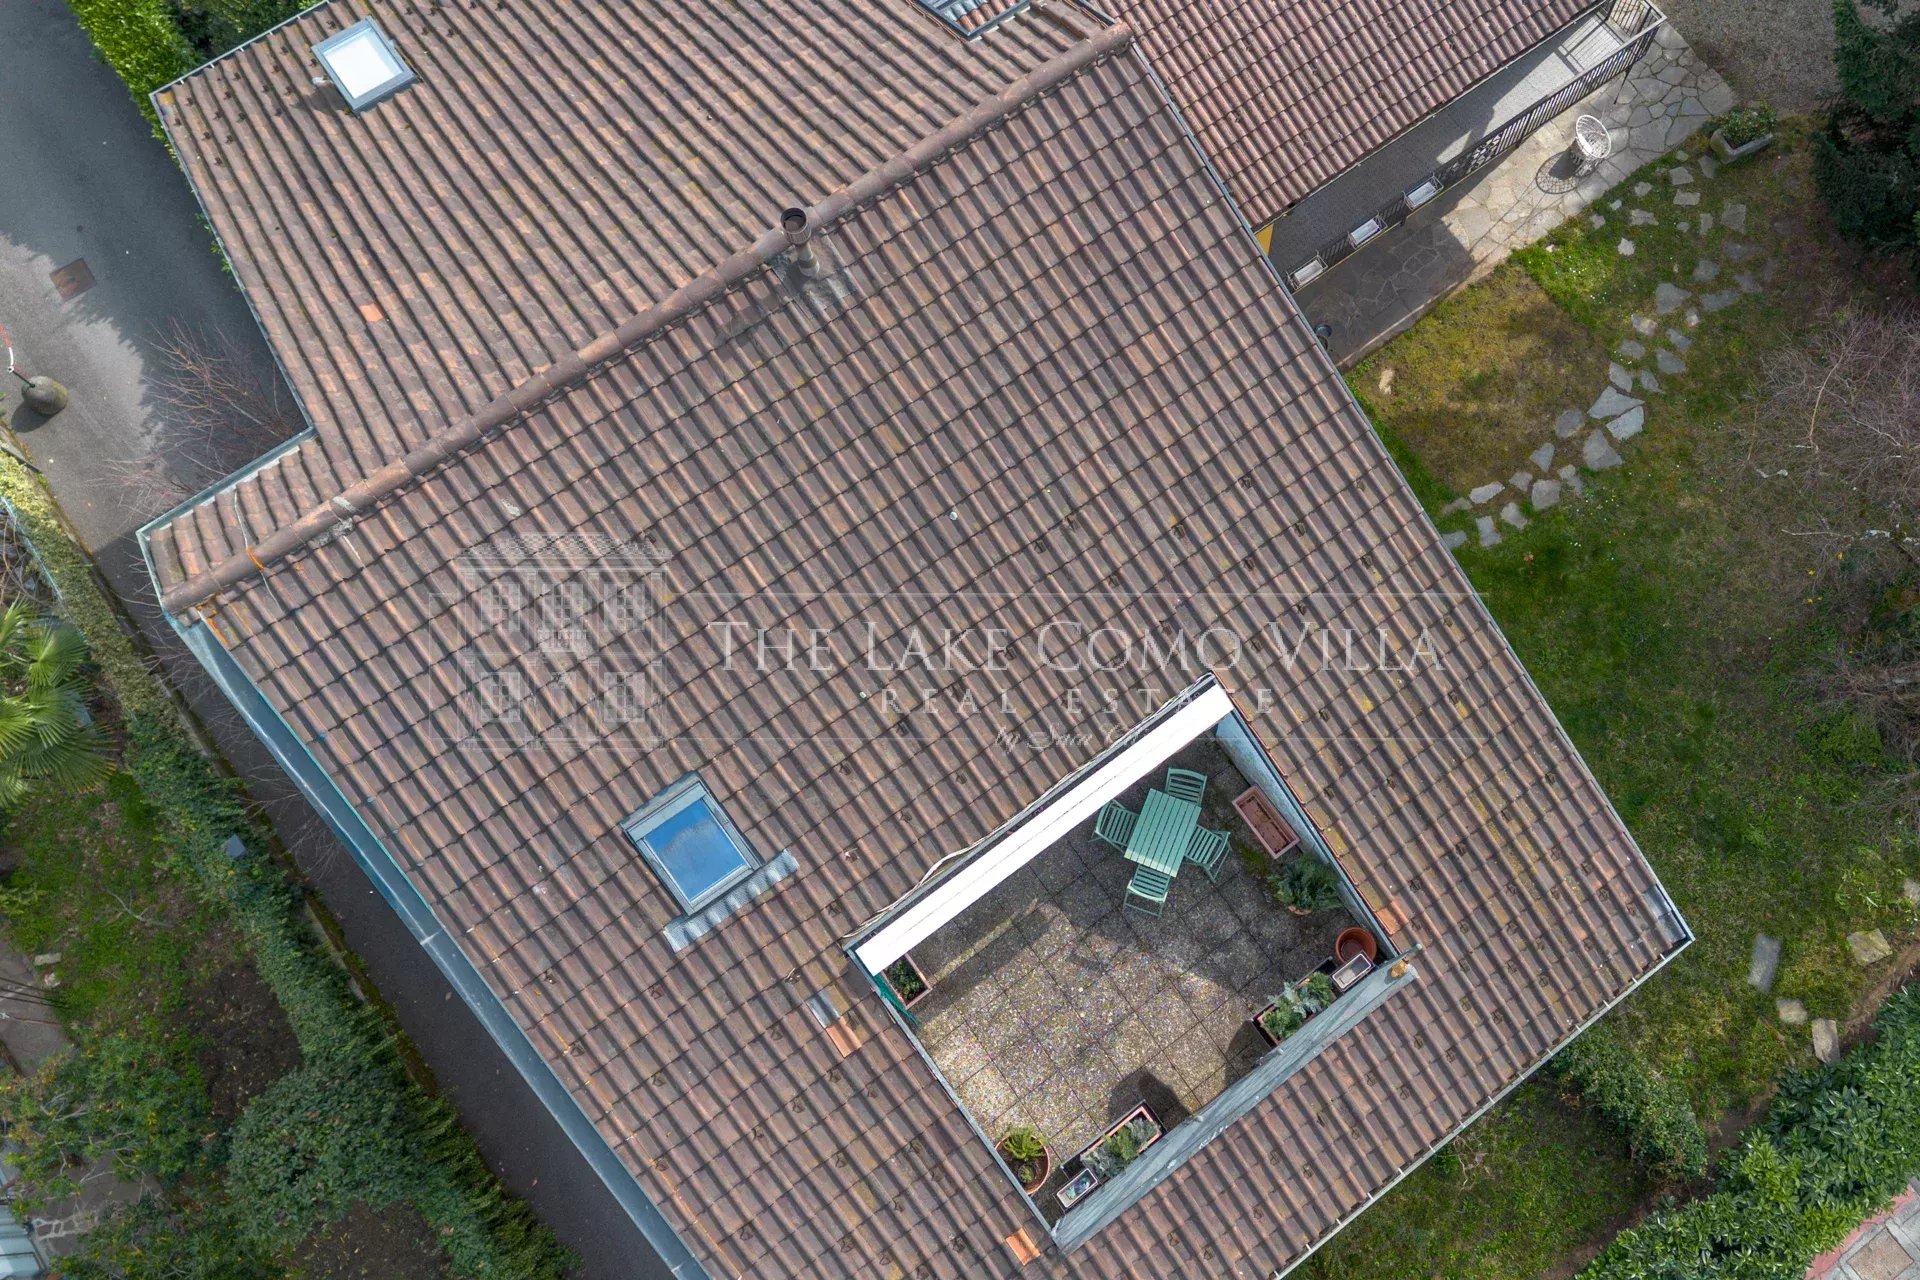
Second floor: master suite with bathroom, living room, small kitchen, two additional rooms, and a large terrace
The property is conveniently located within walking distance of shops and public transport, and less than 2 km from the Swiss border (Chiasso).
Areas
| Box | 1 |
| Porch | 1 |
| Stockroom | 1 |
| Bedroom | 6 |
| Living / dining area | 1 |
| Bathroom | 2 |
| Bathroom / WC | 1 |
| Principal bedroom | 1 |
| Living / dining / kitchen area | 1 |
| Terrace | 1 |
| Storage room | 2 |
Heating
| Heating Device | Radiator |
| Access | Individual |
| Energy | Wood pellet |
View
- Unobstructed
- Mountains
- City
Services & Features
- Fireplace
- Double glazing
- Internet
- Electric shutters
- Sliding windows
- Barbecue
- Outdoor lighting
- Car port
- Fence
- Alarm system
- Electric gate
- Window bars
- Security door
Nearby
- Airport
- Nursery
- Bus
- Highway
- Town centre
- Convention center
- Lake
- Doctor
- Shops
- Hospital / clinic
- Sport center
- Ski slope
- Primary school
- Secondary school
- Train station
- On main road
- Supermarket
Your Contact

Roberto Maria BORDO
sales@thelakecomovilla.com
The information and floor plans provided are for illustrative purposes only and do not constitute contractual elements.