Description
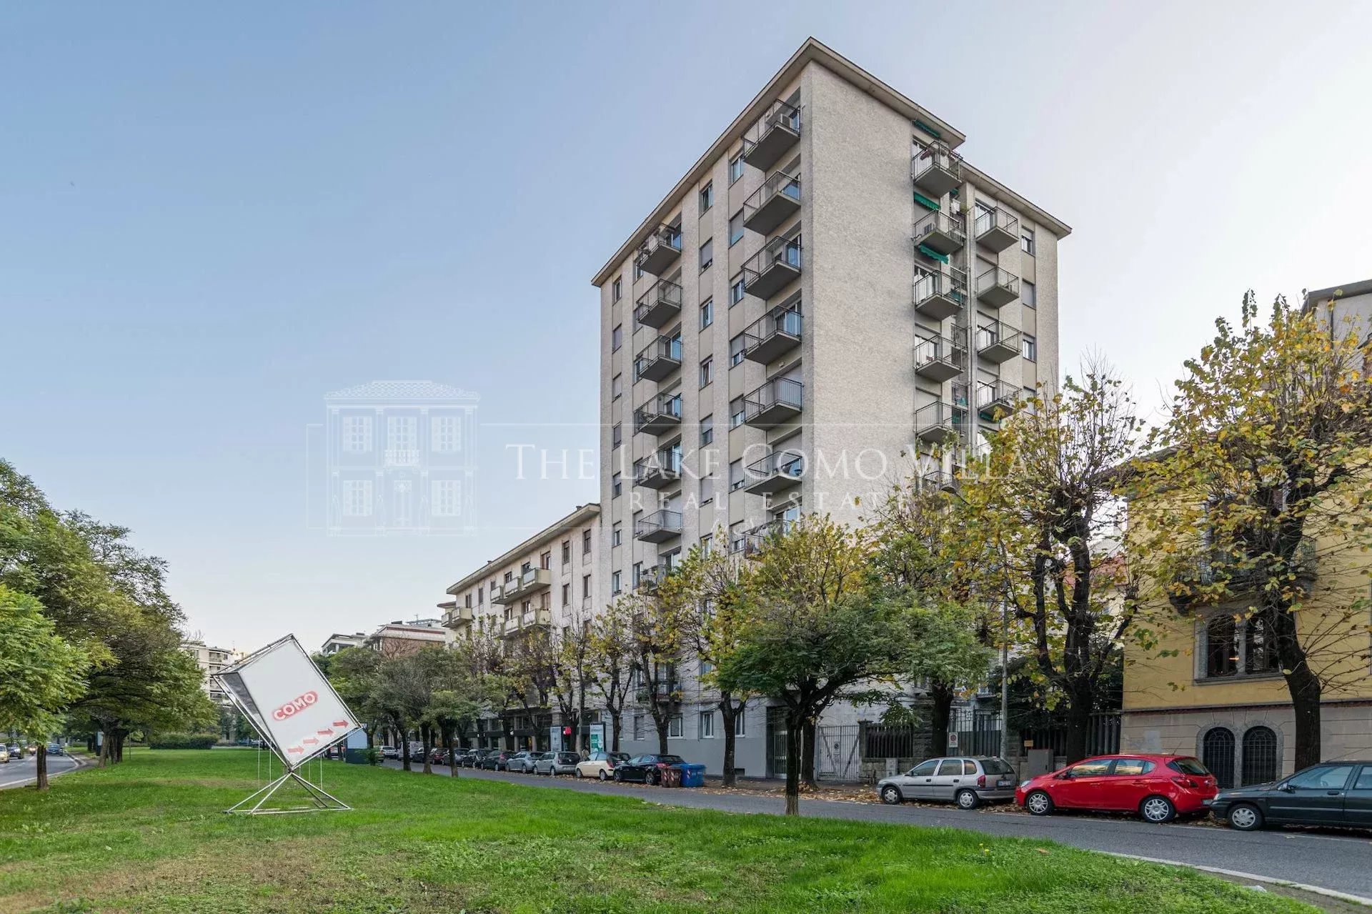
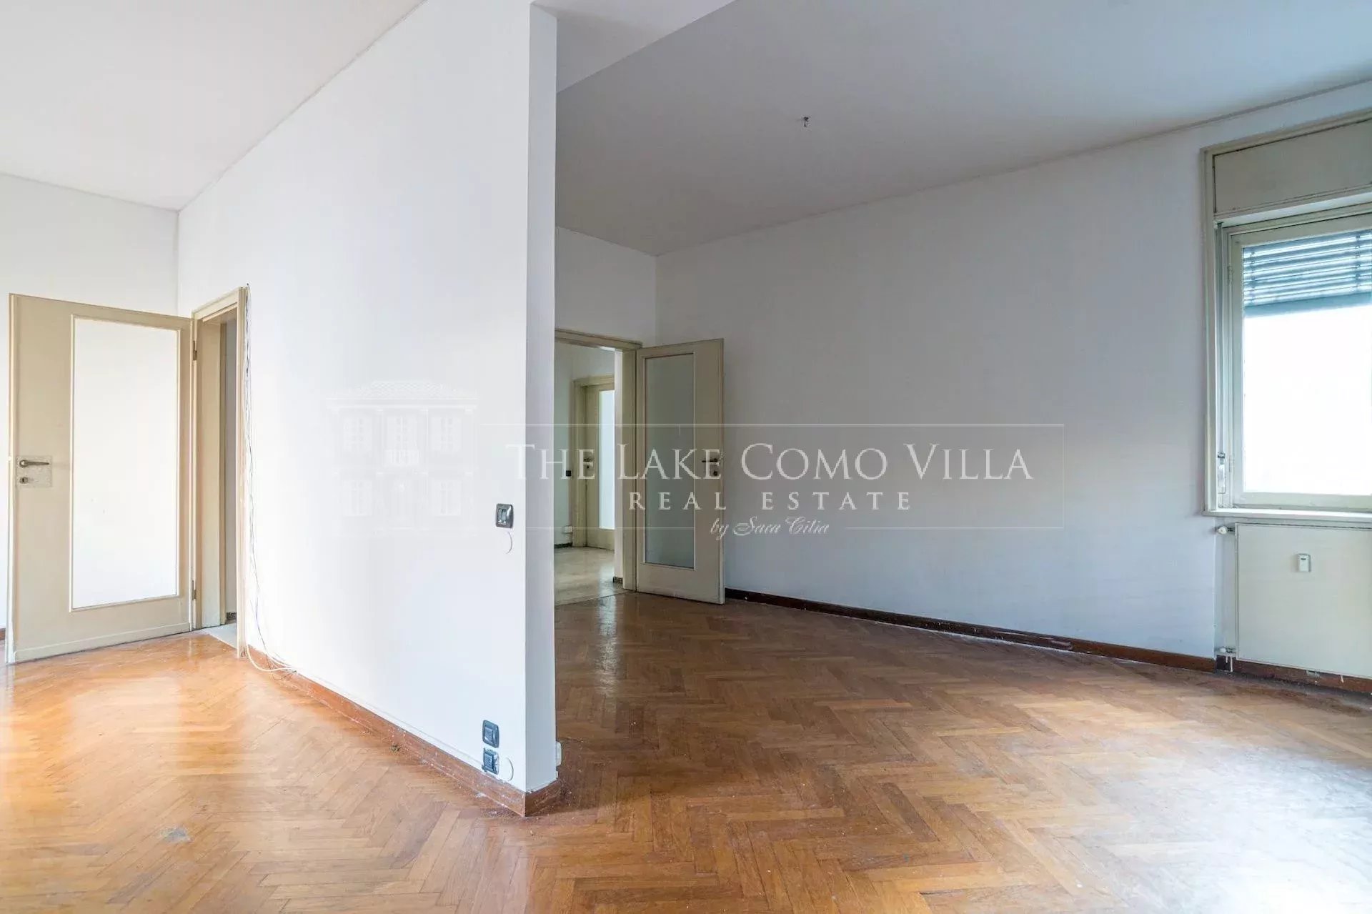
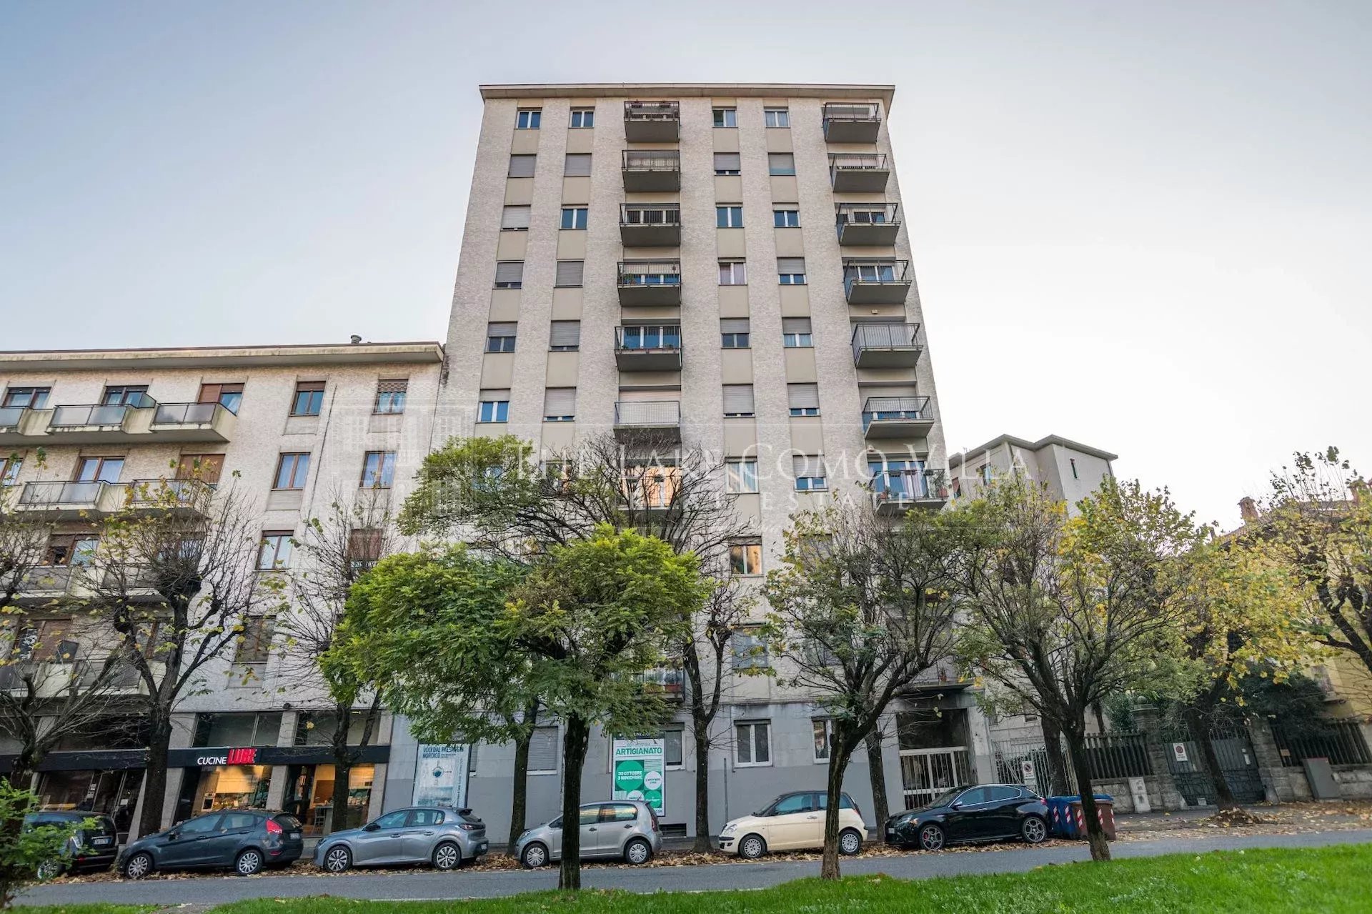
We offer for sale a large flat for renovation of approximately 70 sqm commercial, located on the second floor with lift of a historic condominium, the first ‘skyscraper’ in Como, built by Eng. Bernasconi. The building is distinguished by its marble façade, giving the property a timeless charm.
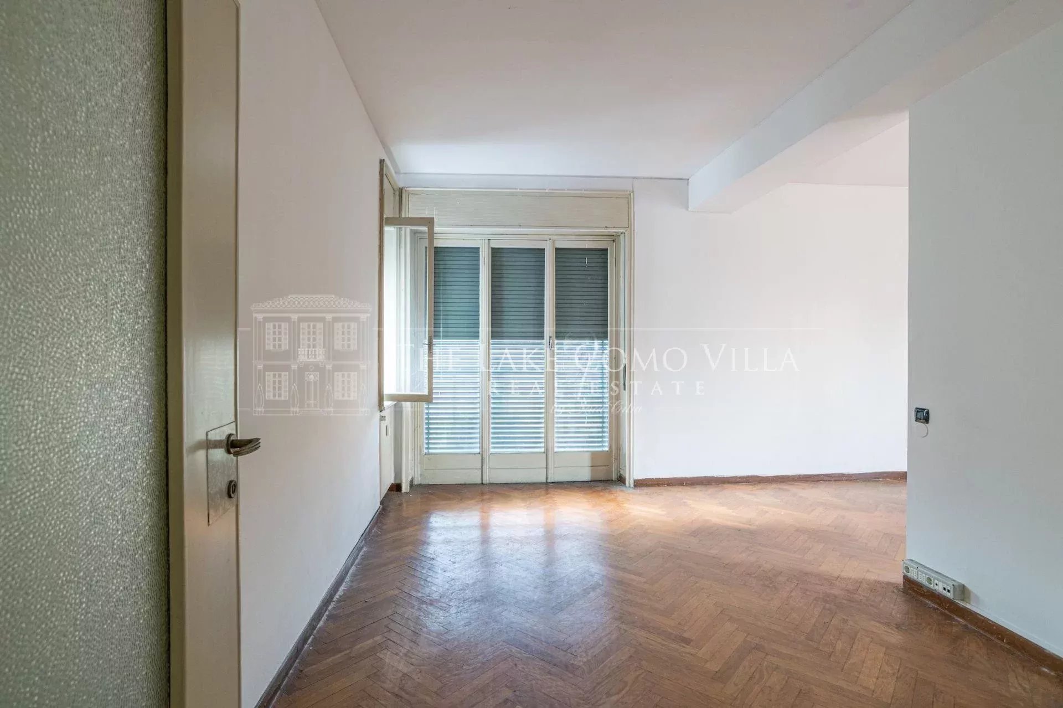
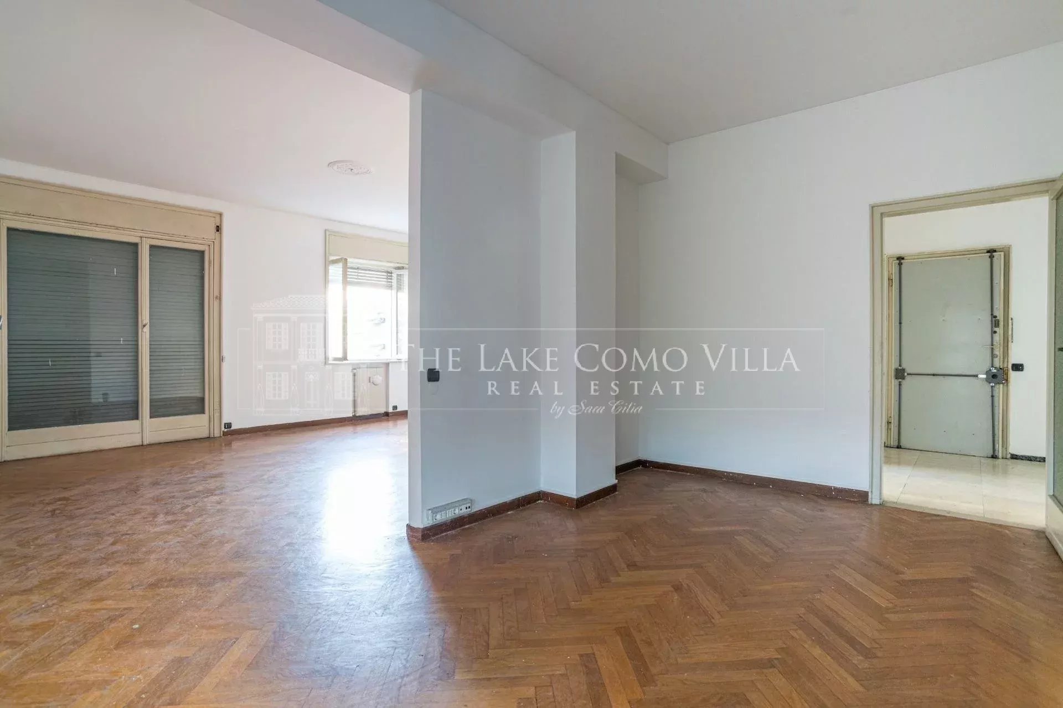
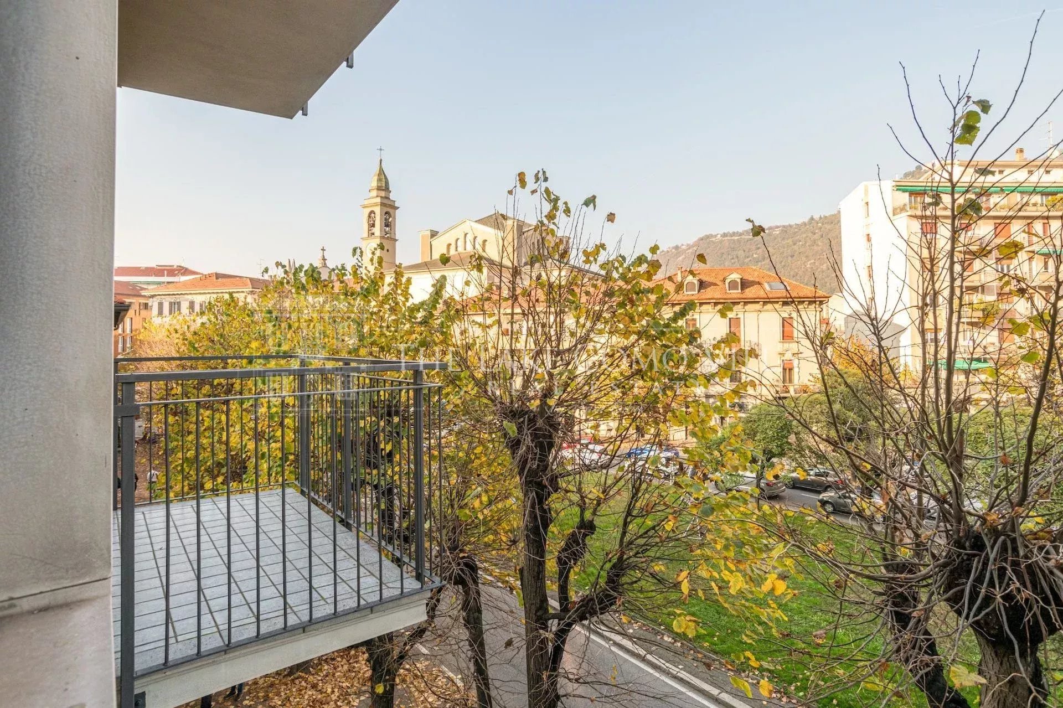
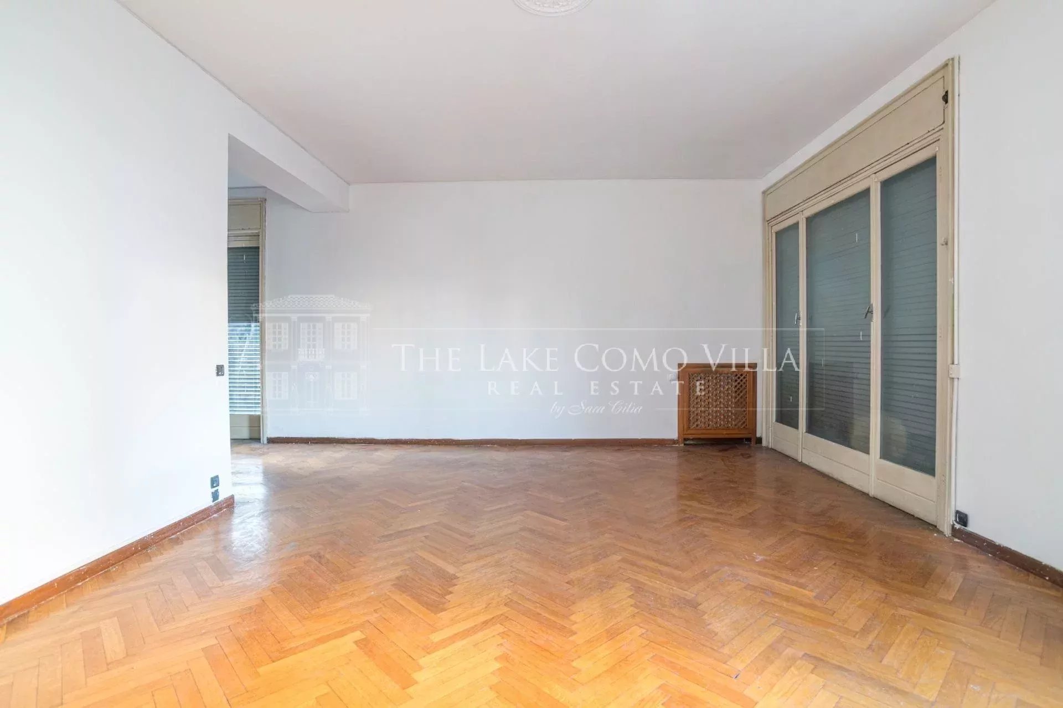
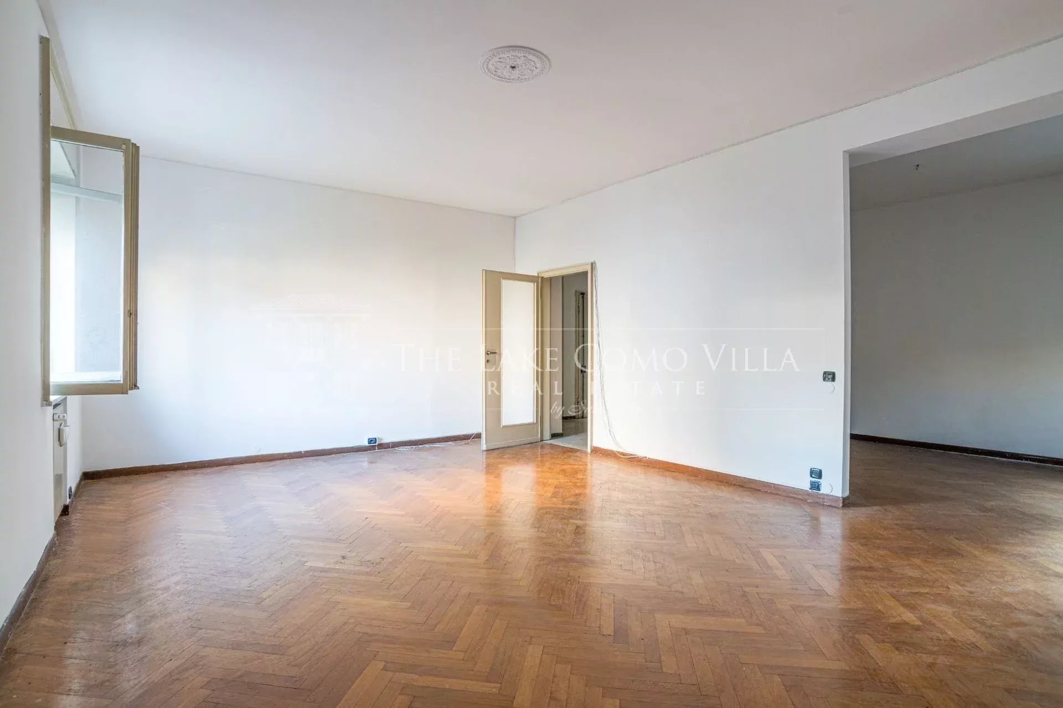
The design concept proposes an entrance hall, open-plan living room with open kitchen and balcony, one bedroom with balcony, and a bathroom.
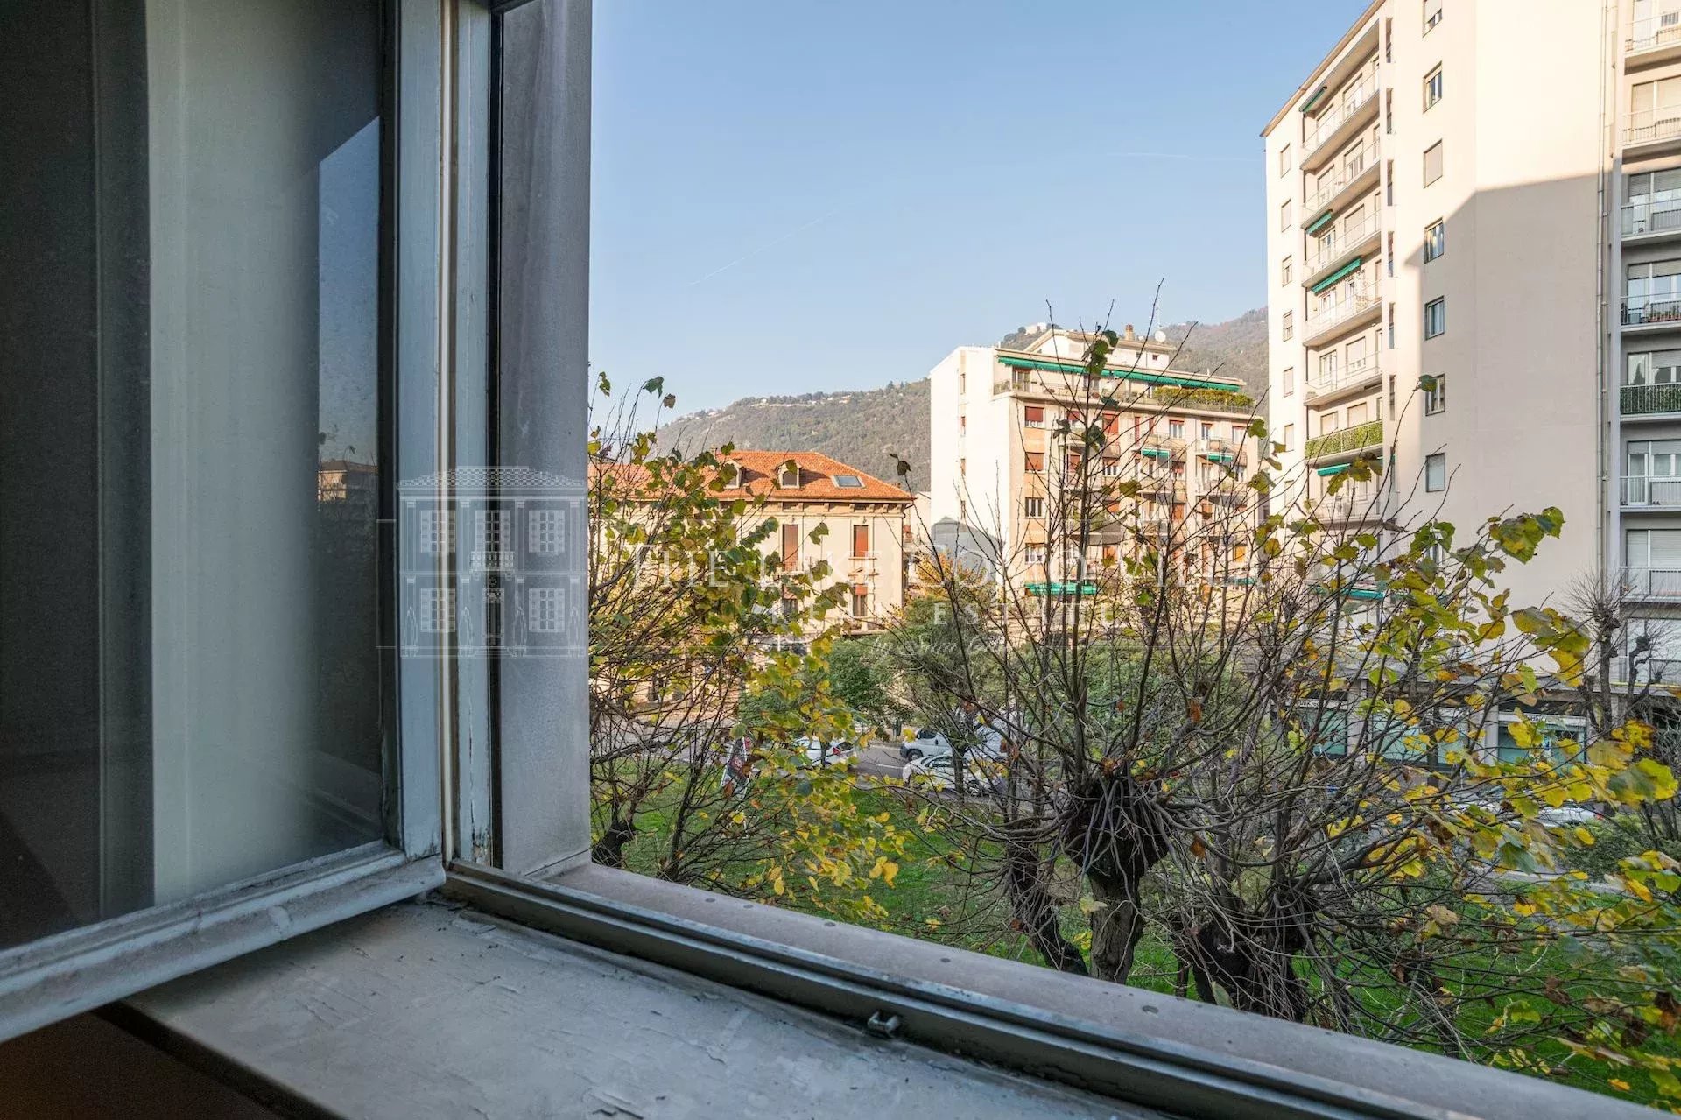
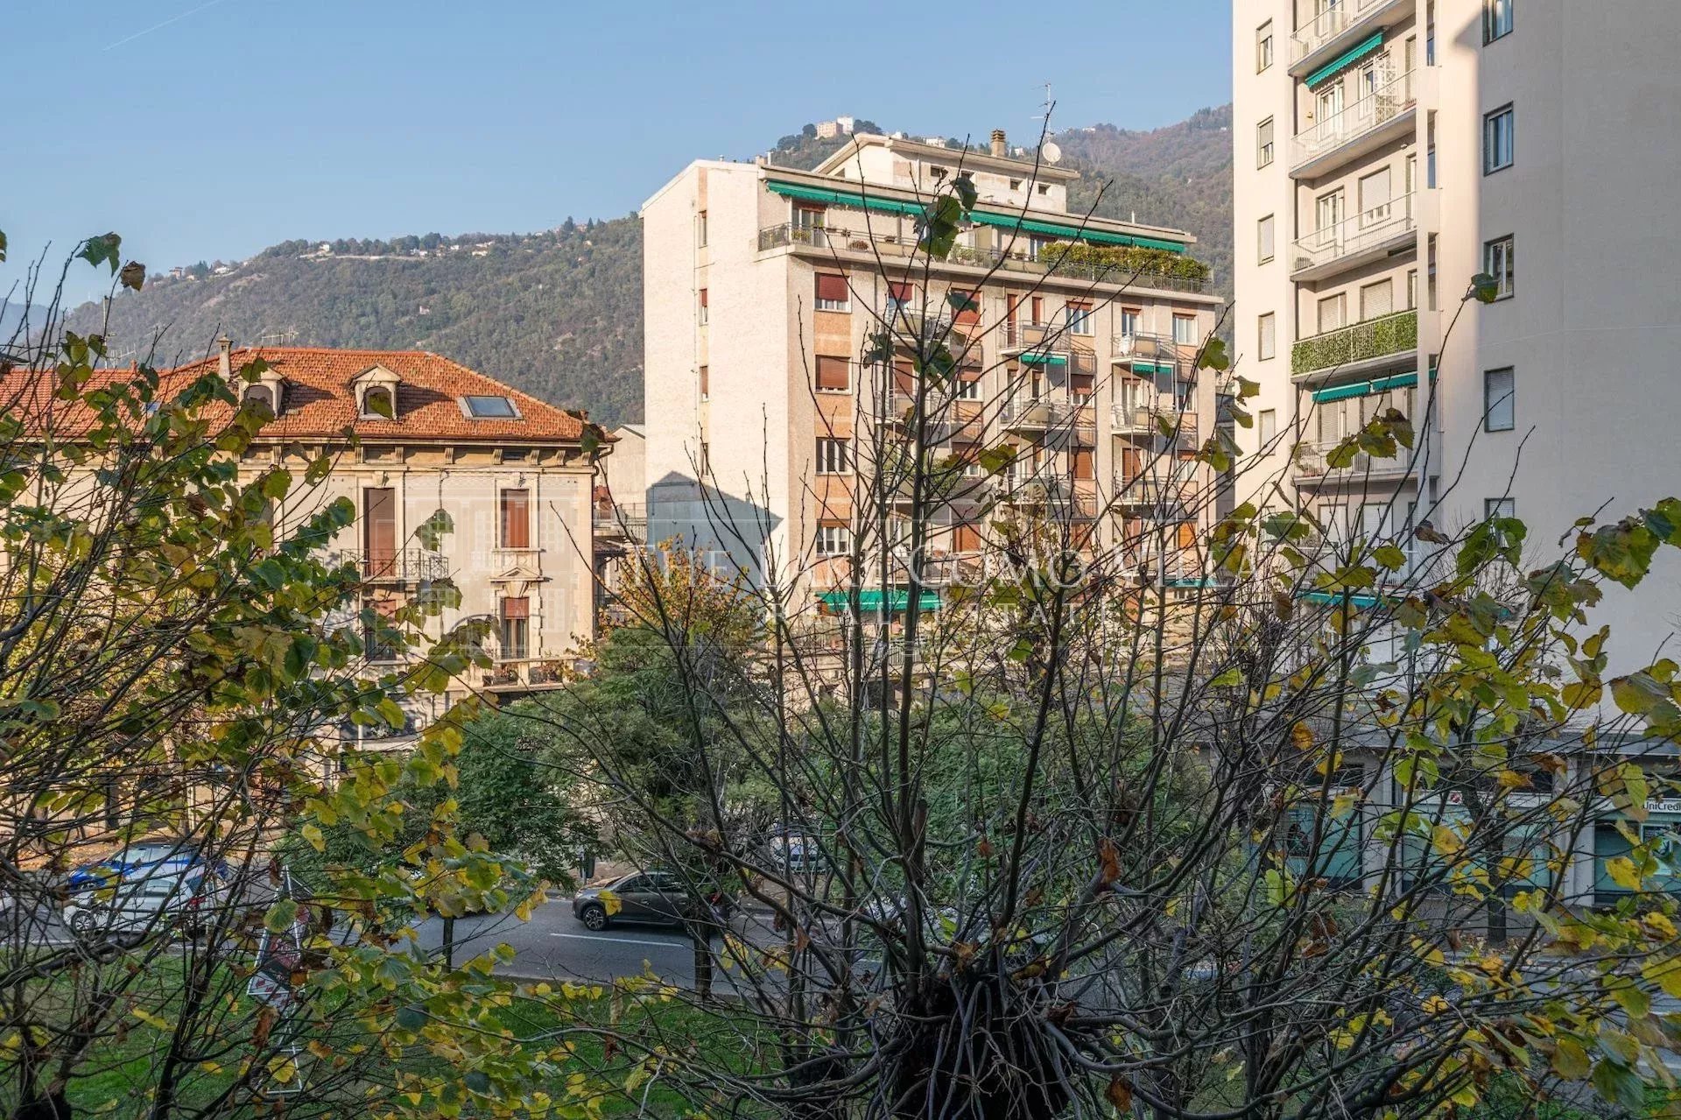
The flat, which is in need of renovation, offers great potential for customisation thanks to its large size and layout. The triple exposure ensures excellent brightness and open views, while the corner location guarantees privacy and tranquillity.
The Borghi area is particularly well served, with supermarkets, shops, bakeries and restaurants in the immediate vicinity. In addition, the proximity to public transport and quick access to the motorway make this property particularly convenient for those who need to travel frequently.
Areas
| Bedroom | 1 |
| Kitchen | 1 |
| Lavatory | 1 |
| Basement | 1 |
| Stockroom | 1 |
| Balcony | 1 |
| Bathroom | 1 |
| Shower room | 1 |
| Living / dining area | 1 |
| Lobby | 1 |
Heating
| Heating Device | Central |
| Energy | Gas |
Your Contact

Mariasole FADINI
sales@thelakecomovilla.com
The information and floor plans provided are for illustrative purposes only and do not constitute contractual elements.