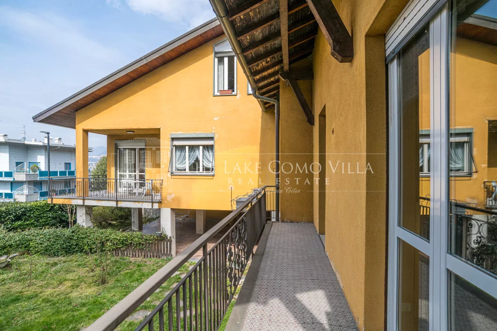
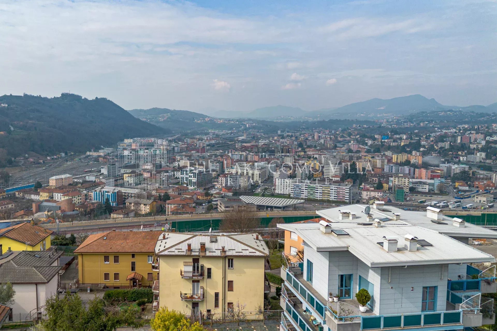
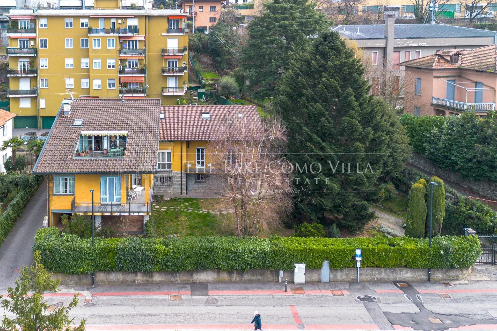
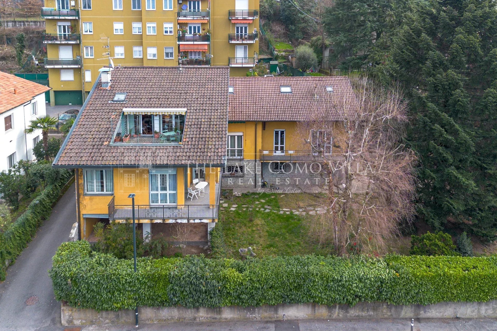
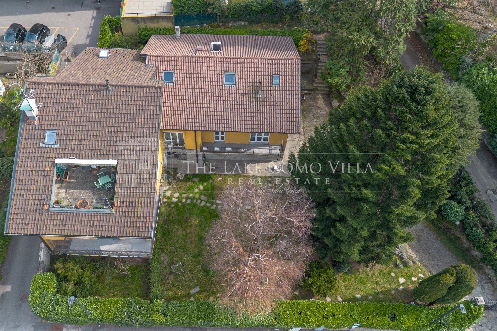
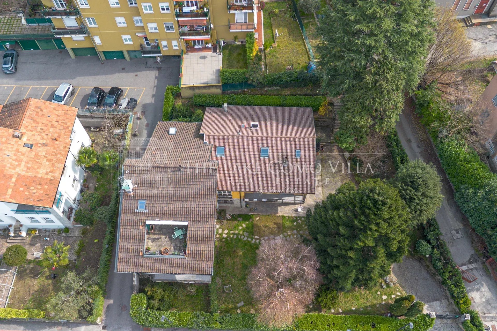
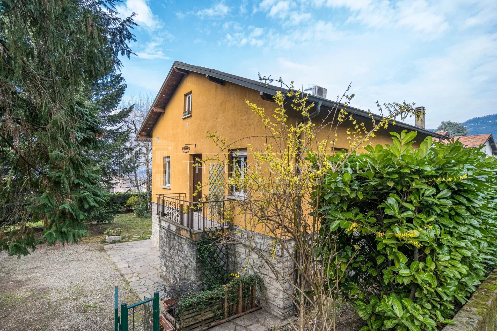
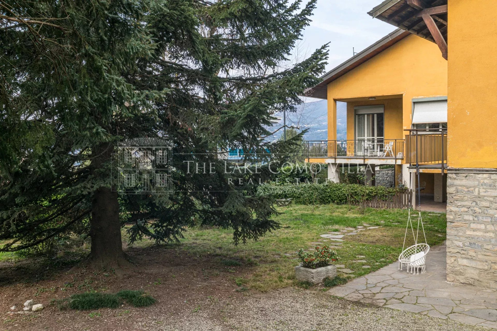
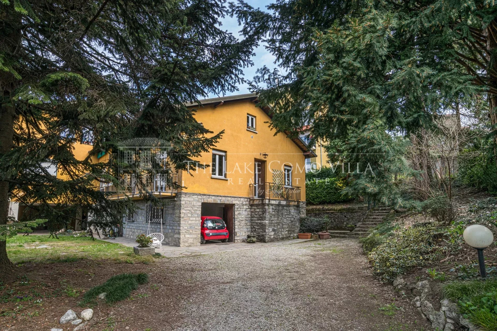
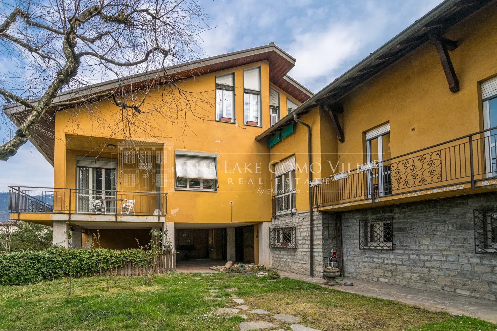
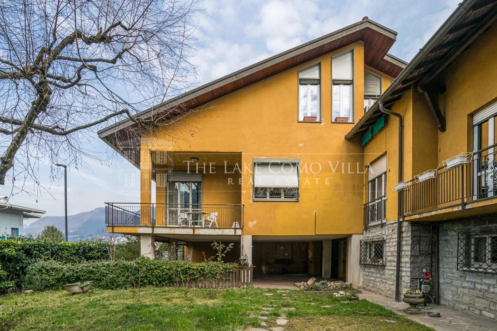
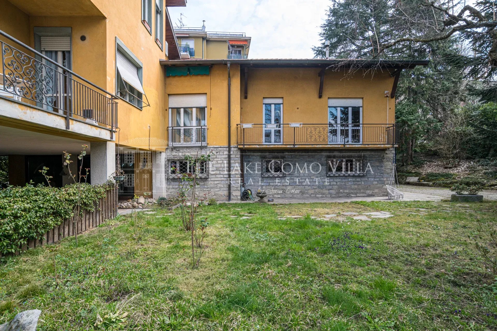
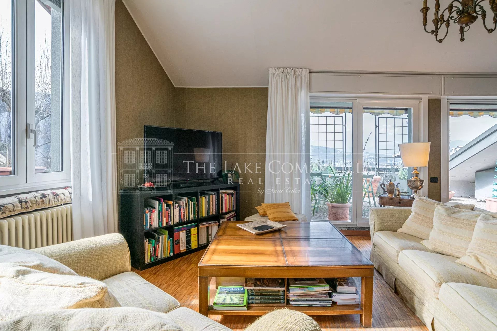
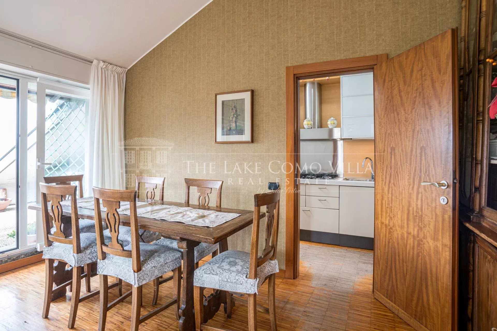
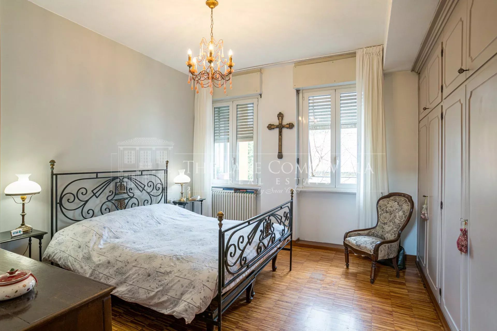
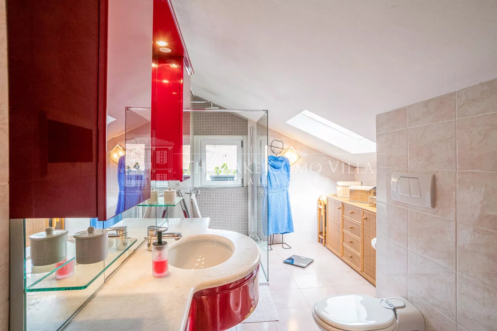
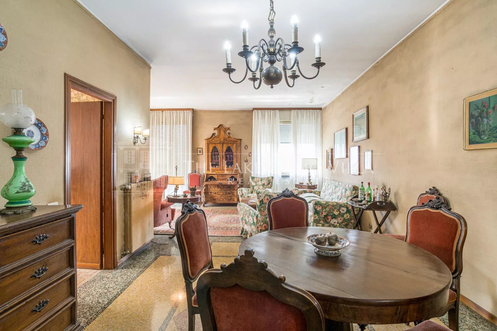
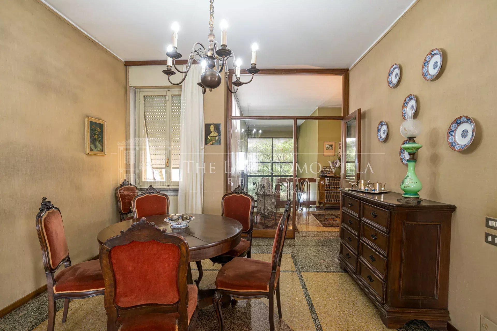
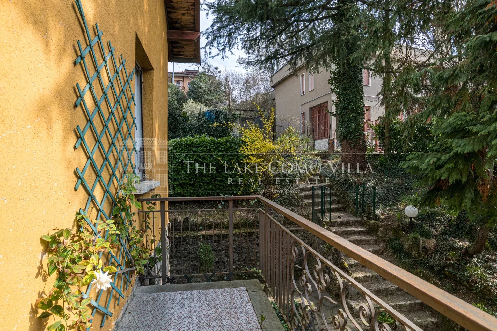
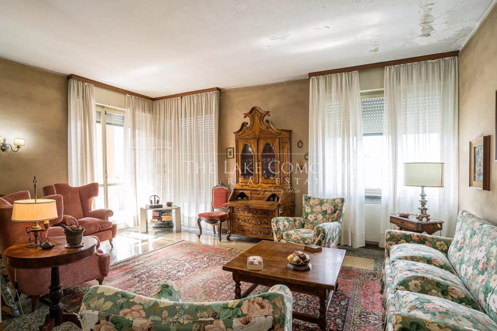
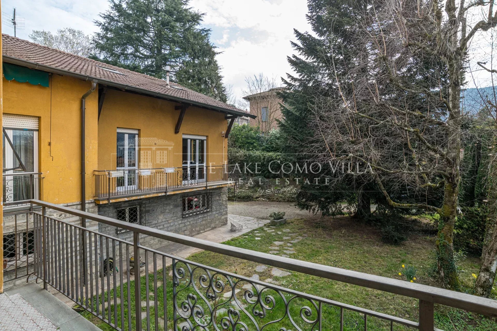
In a panoramic position in Como Sagnino, we offer for sale an entire building set over three floors with a large private garden.
The property represents an excellent investment opportunity, suitable either as a spacious single-family residence or for subdivision into multiple units.
The layout is currently as follows:
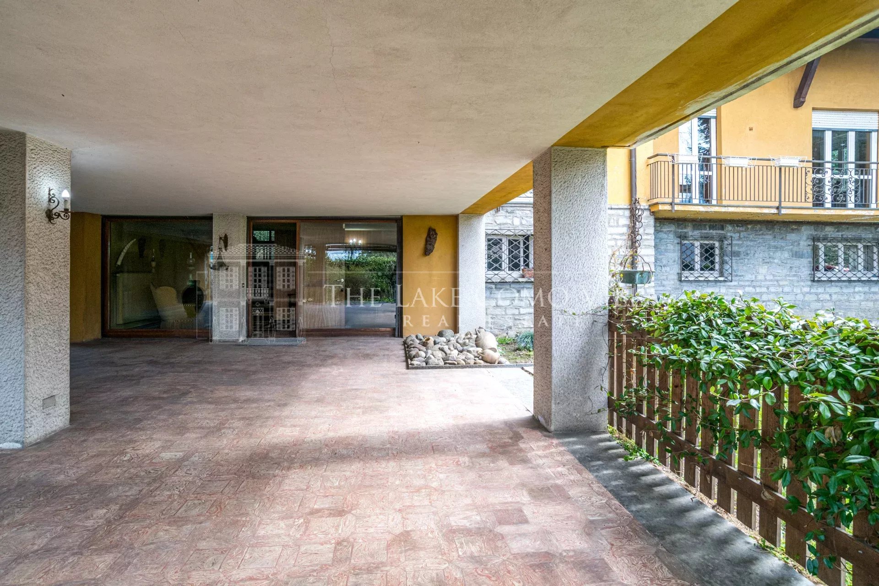
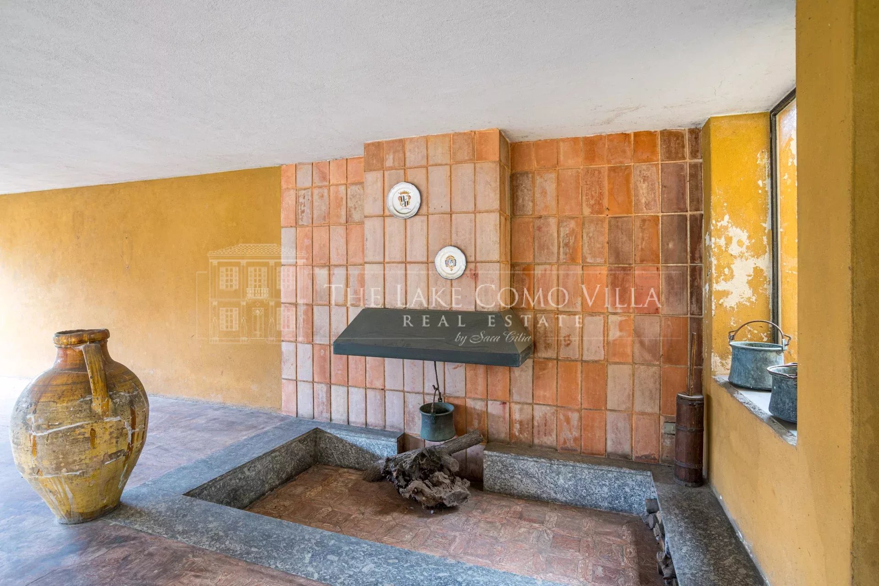
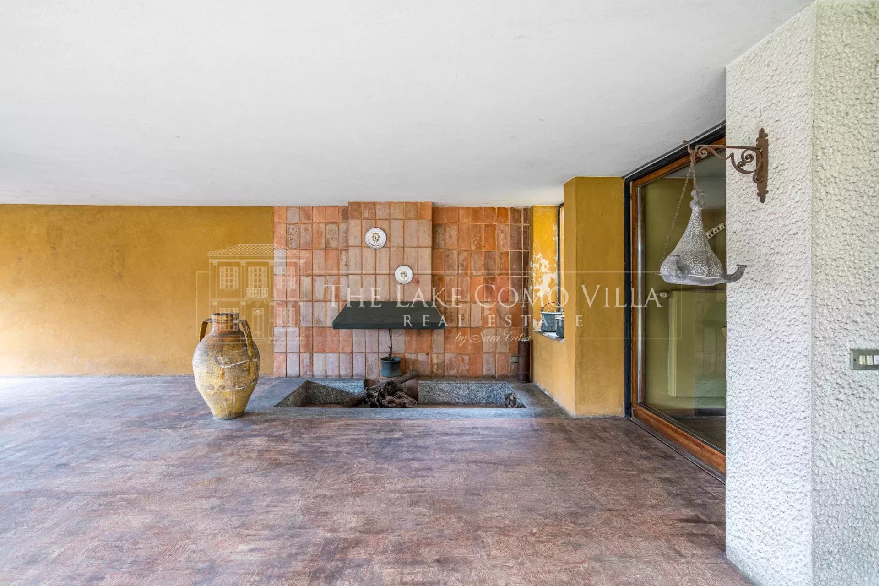
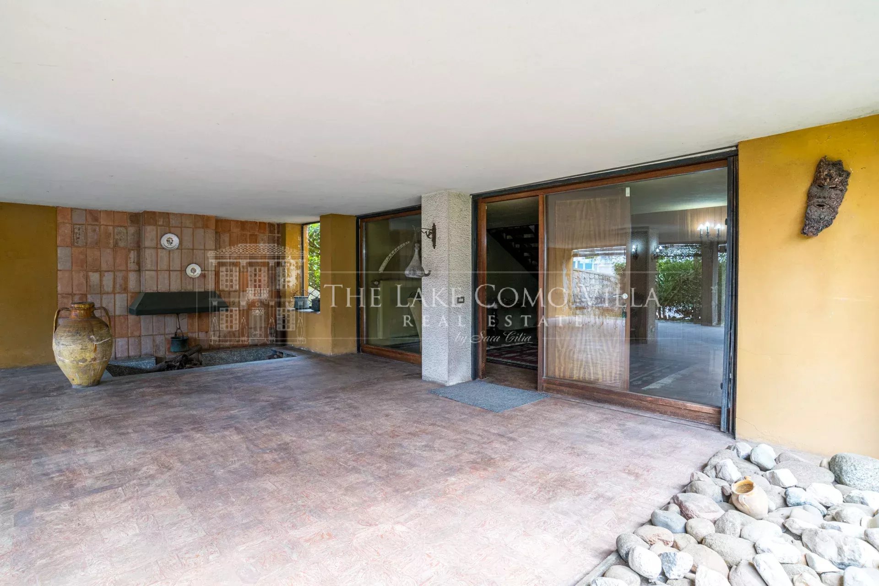
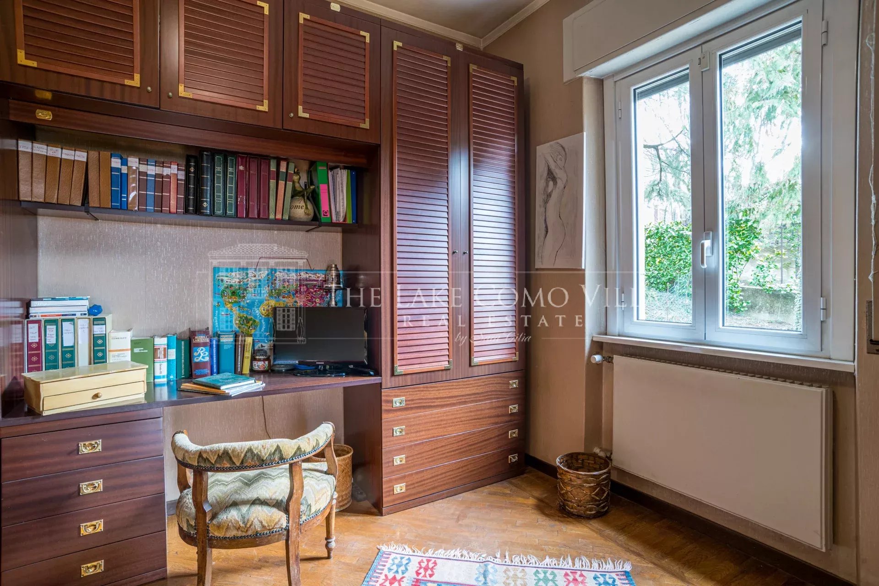
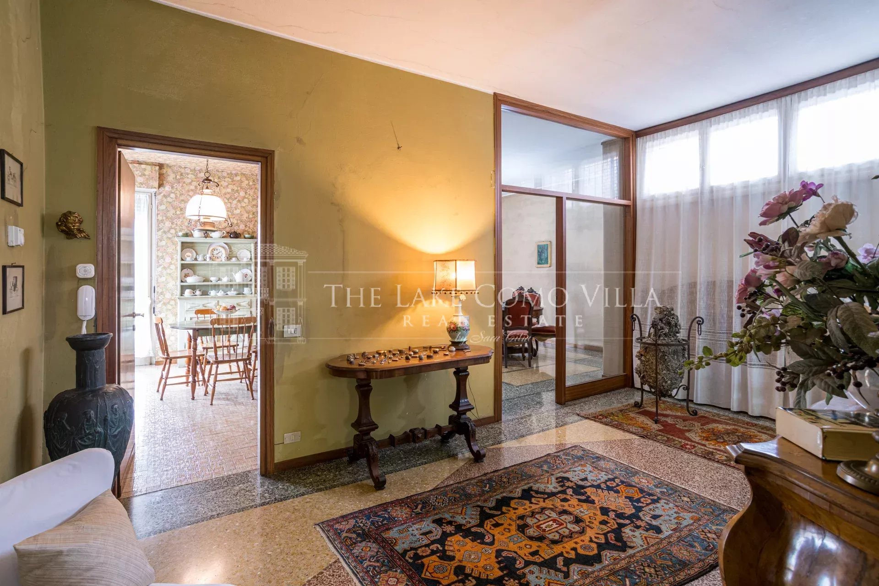
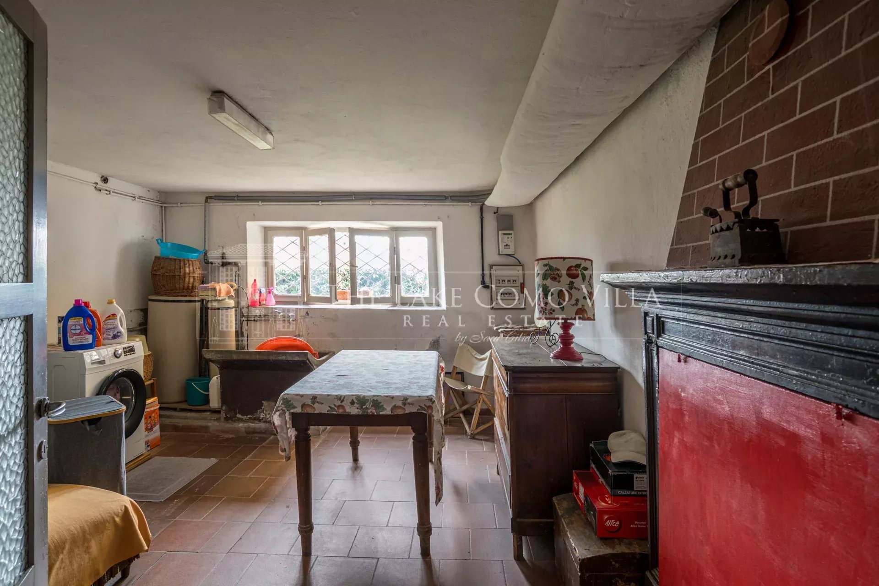
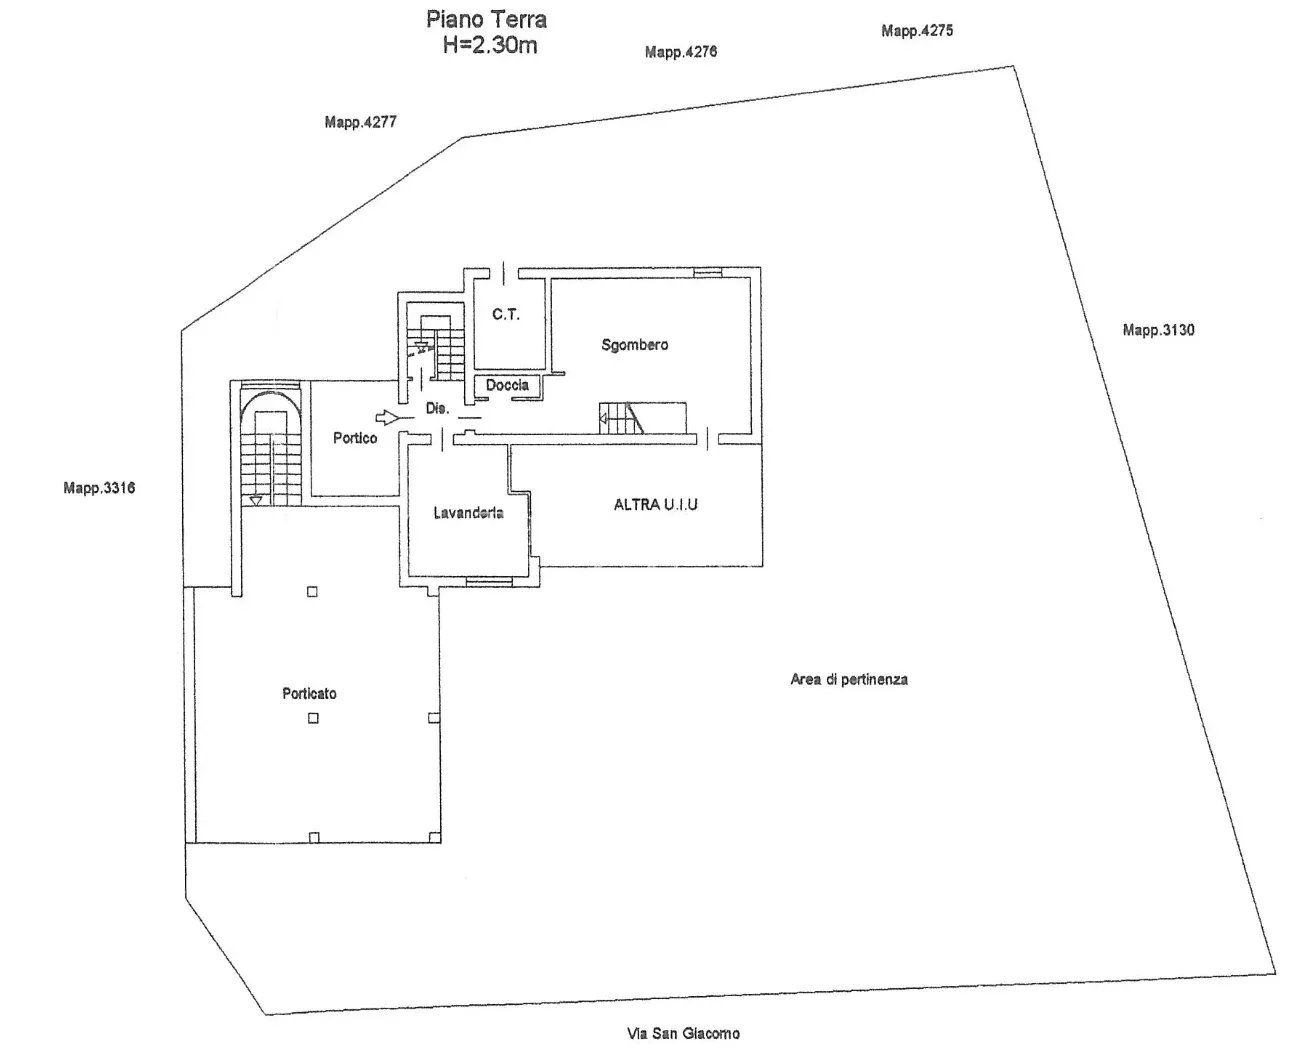
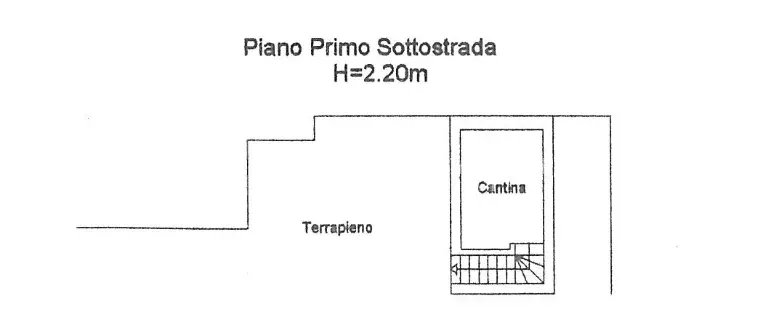
Ground floor: spacious entrance hall, garage, cellar, porch, and hobby room
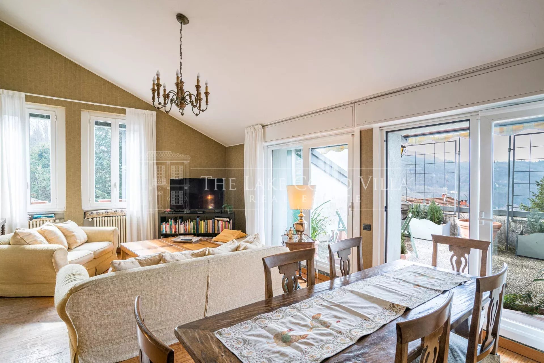
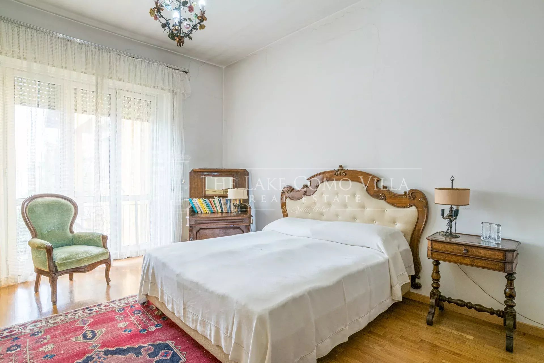
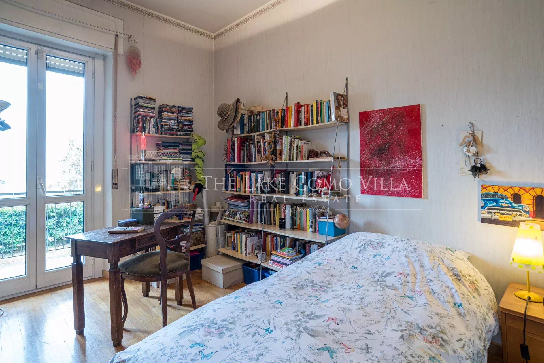
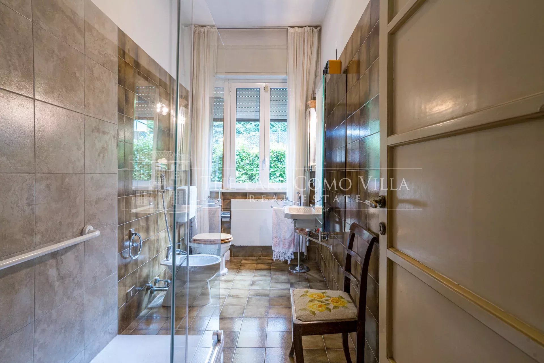
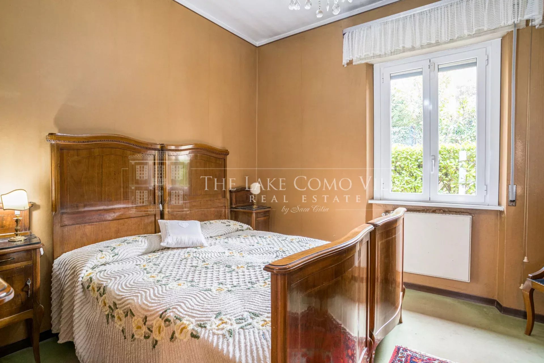
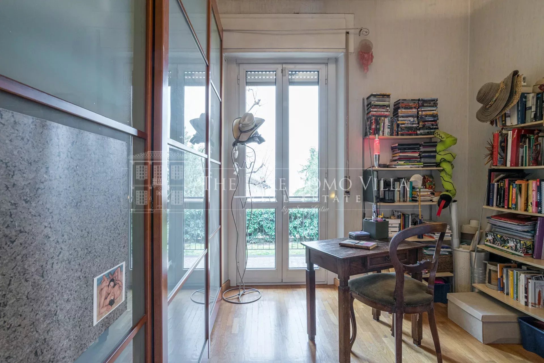
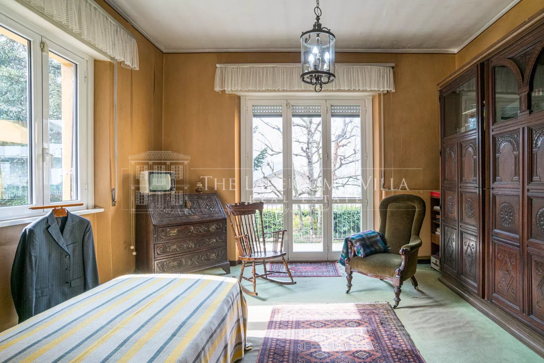
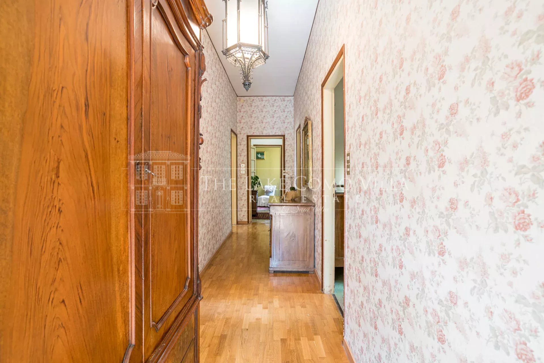
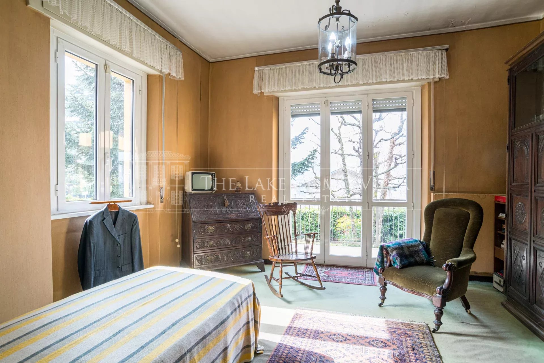
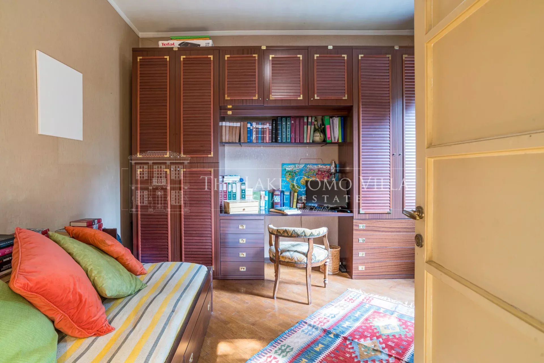
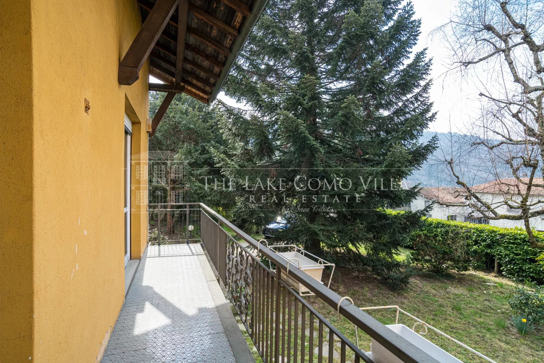
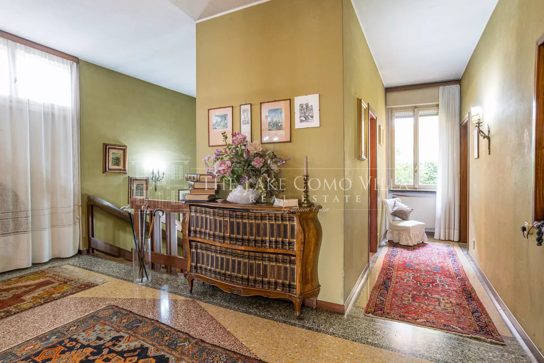
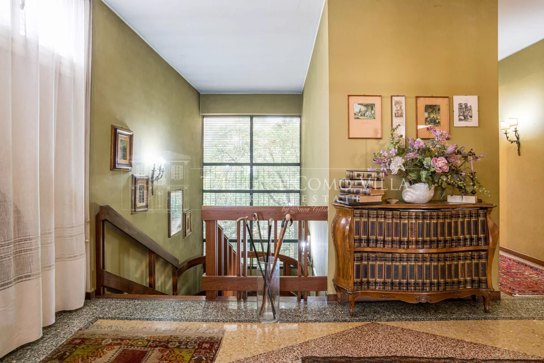
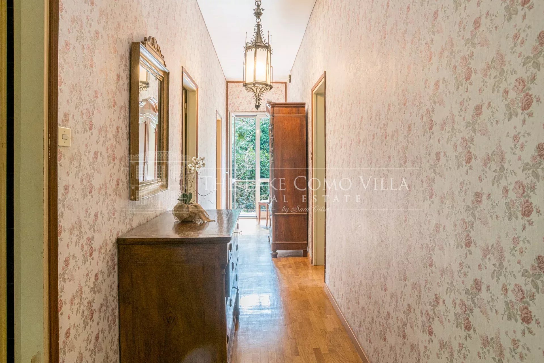
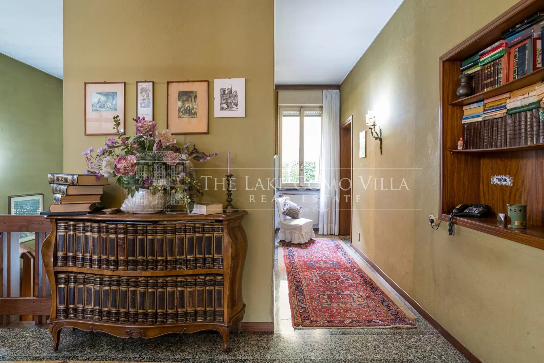
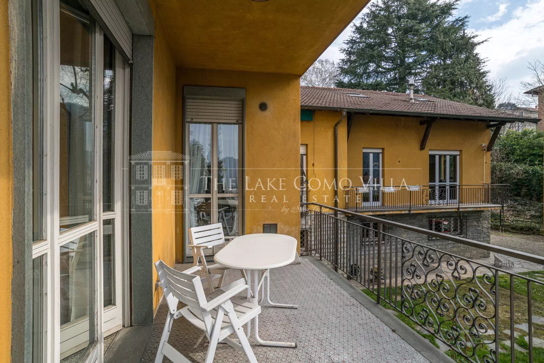
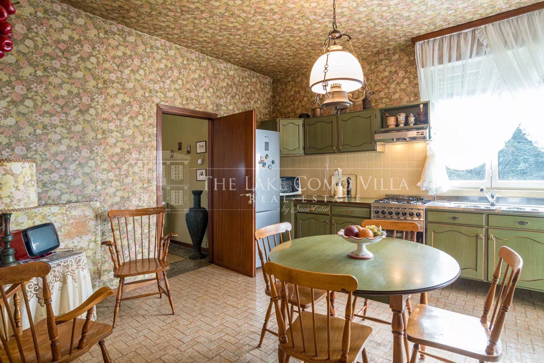
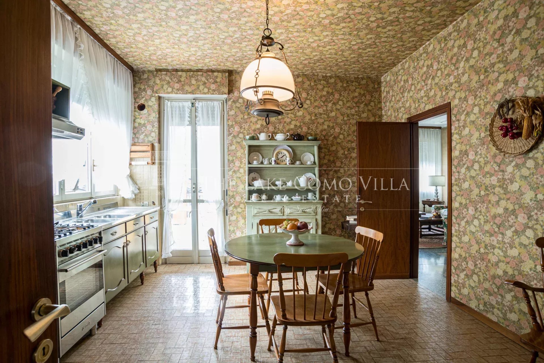
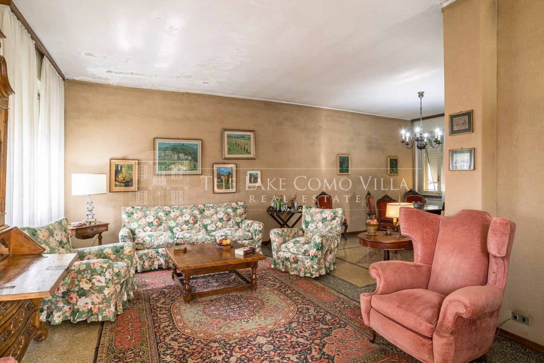
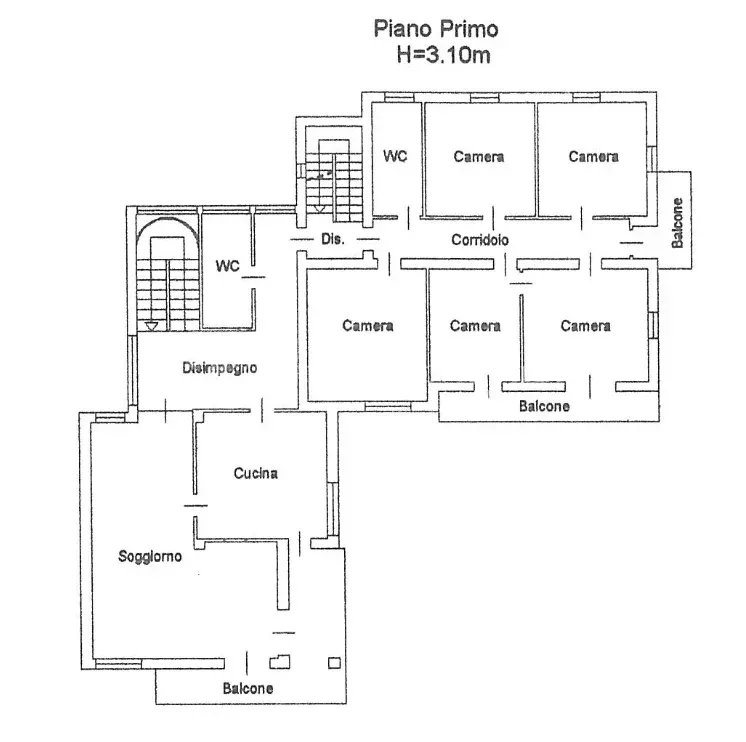
First floor: 5 bedrooms, 2 bathrooms, eat-in kitchen, double living room, and two balconies (approx. 30 sqm total)
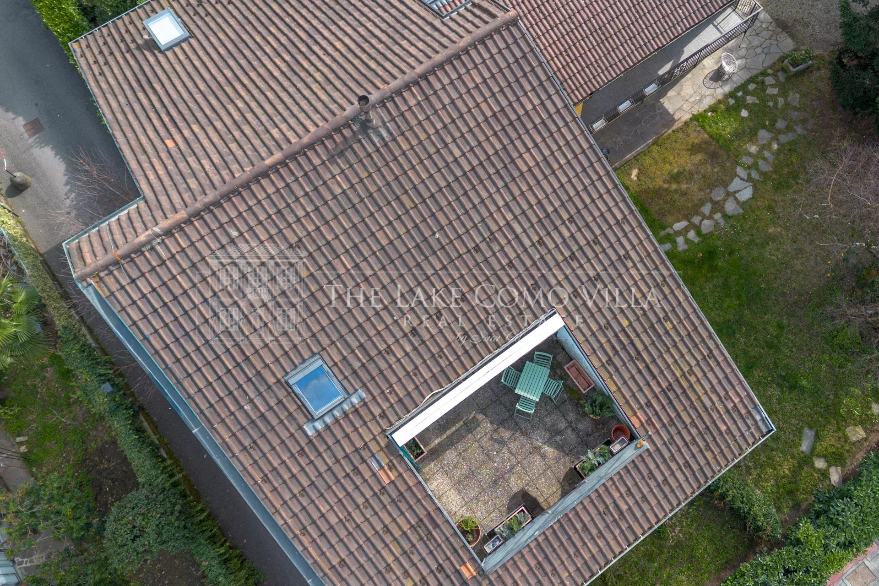
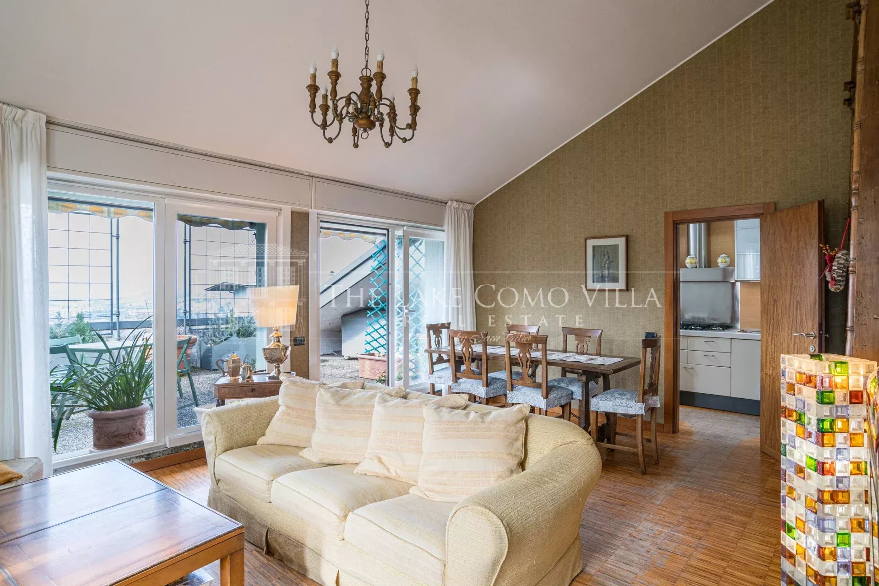
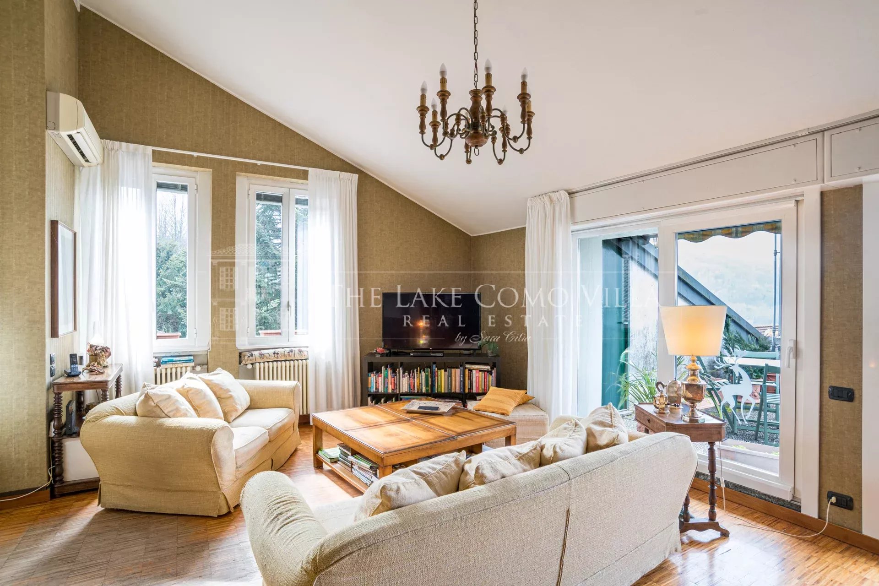
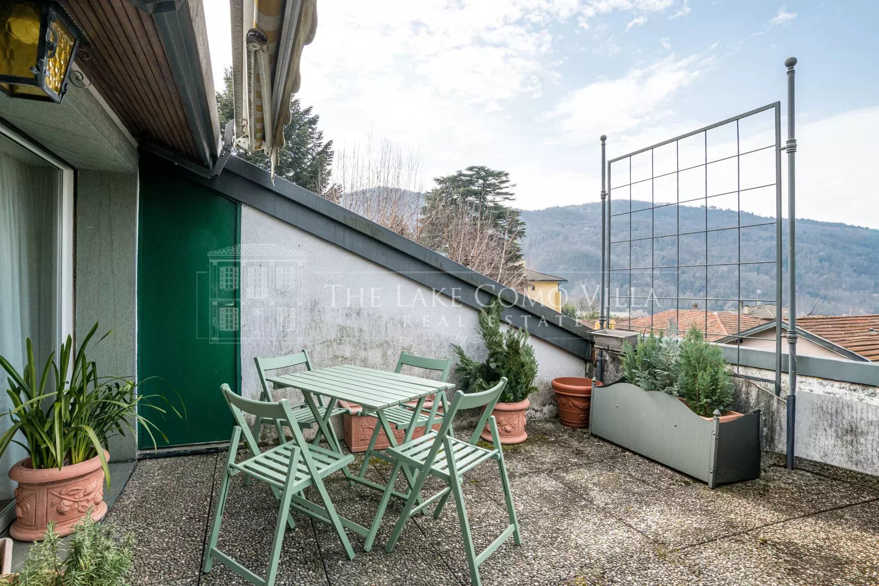
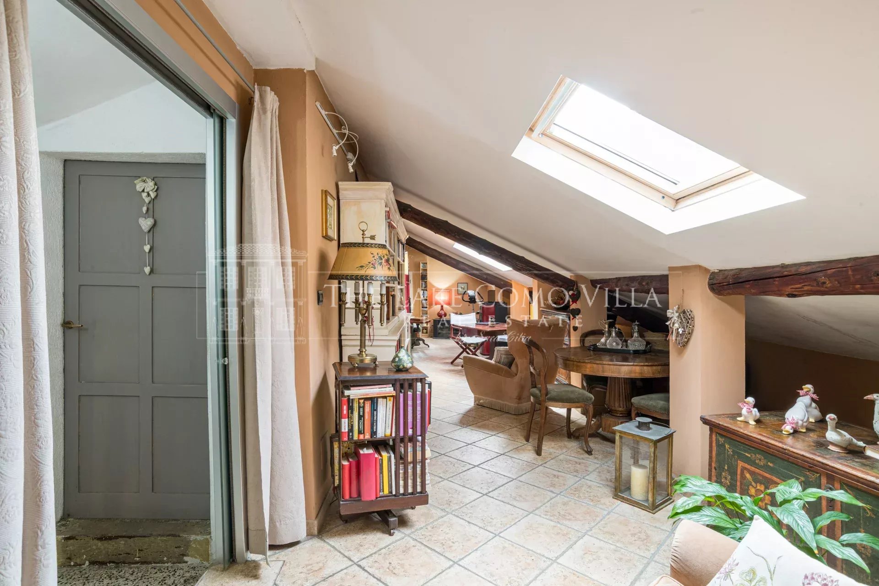
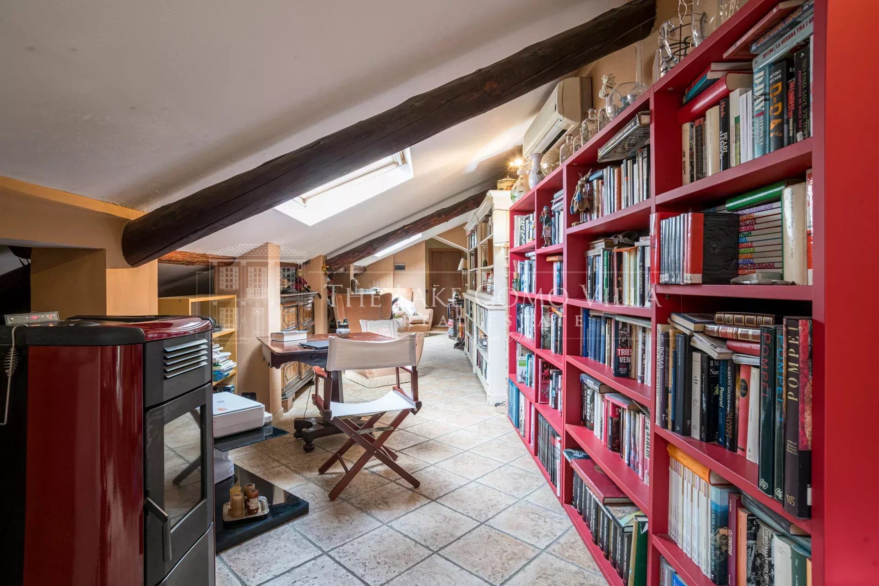
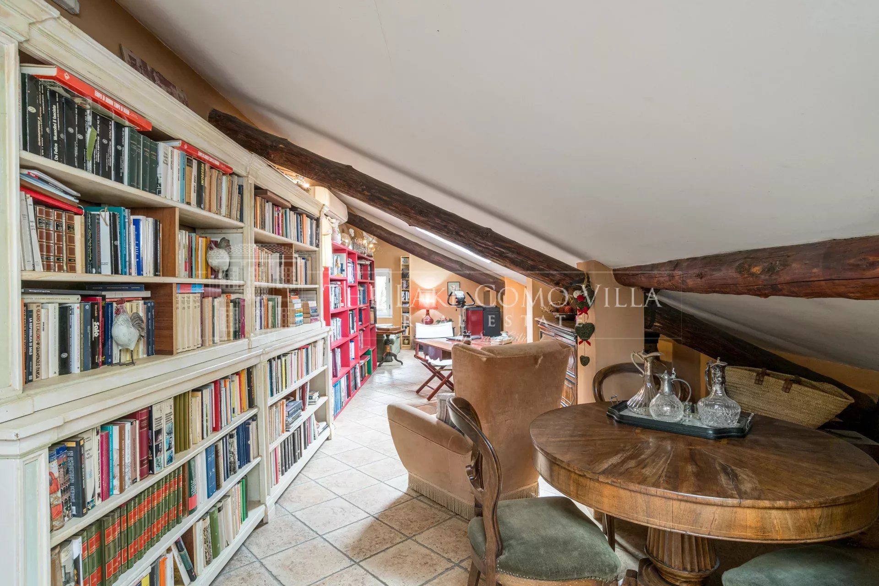
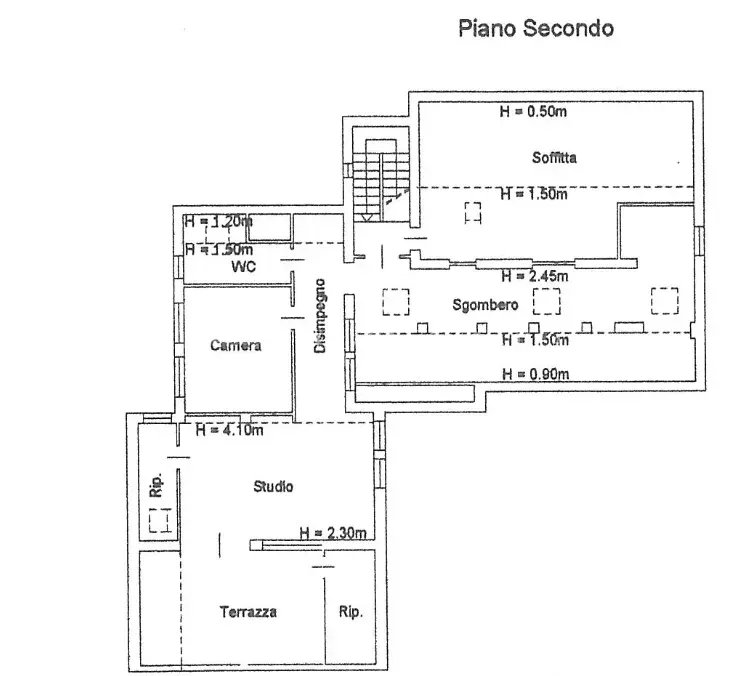
Second floor: master suite with bathroom, living room, small kitchen, two additional rooms, and a large terrace
The property is conveniently located within walking distance of shops and public transport, and less than 2 km from the Swiss border (Chiasso).
| Box | 1 |
| Porch | 1 |
| Stockroom | 1 |
| Bedroom | 6 |
| Living / dining area | 1 |
| Bathroom | 2 |
| Bathroom / WC | 1 |
| Principal bedroom | 1 |
| Living / dining / kitchen area | 1 |
| Terrace | 1 |
| Storage room | 2 |
| APE | In progress |
| Heating device | Radiator |
| Access | Individual |
| Energy | Wood pellet |
The information and floor plans provided are for illustrative purposes only and do not constitute contractual elements.
Our team is ready to arrange a private viewing and answer all your questions. Let us guide you through every step.