Embrace a Once-in-a-Lifetime Opportunity at the Enchanting Villa ai Cedri, Lake Como, Italy.
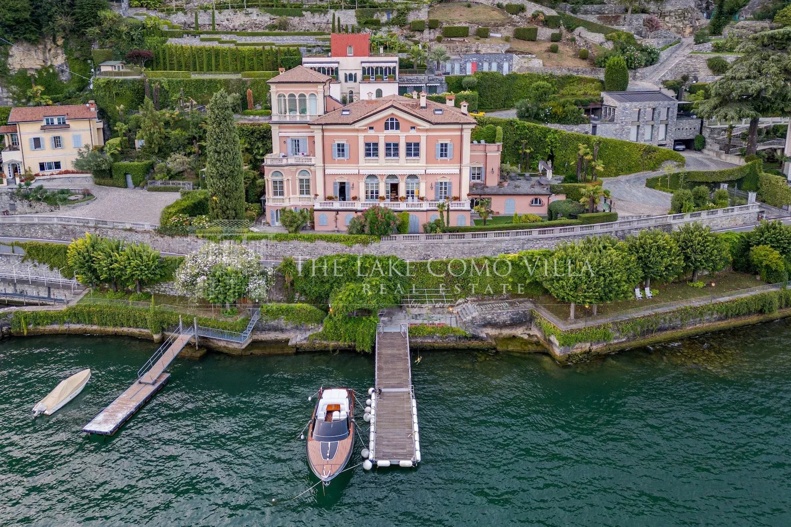
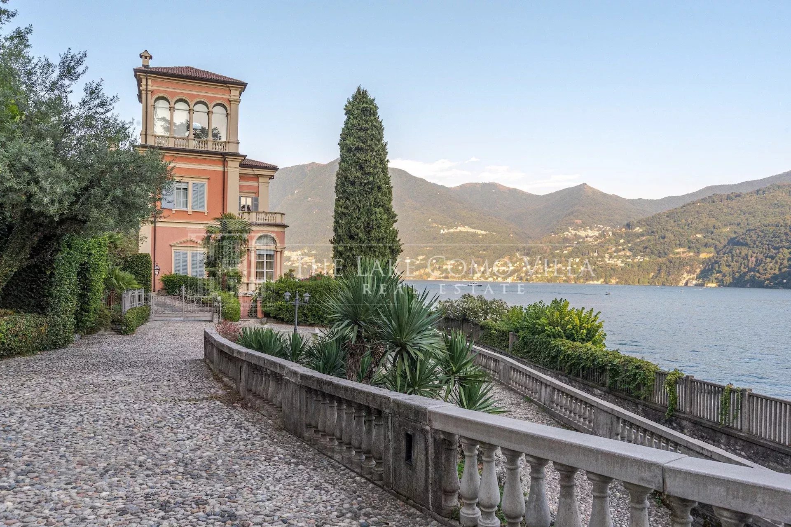
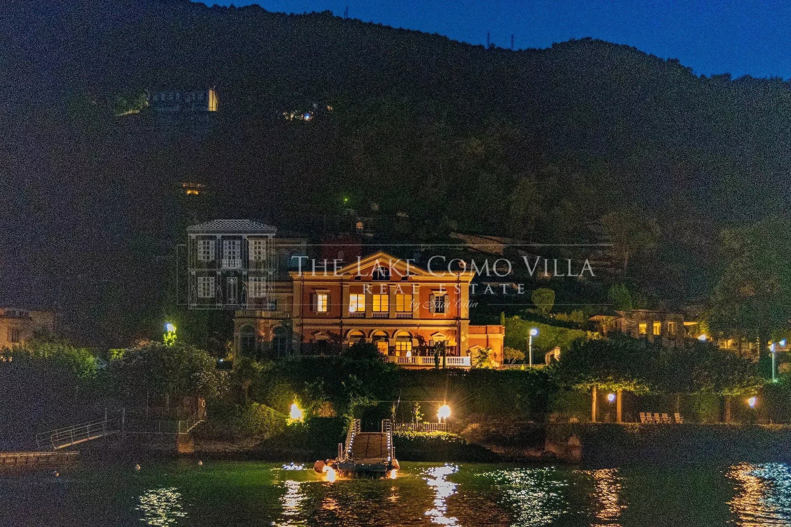
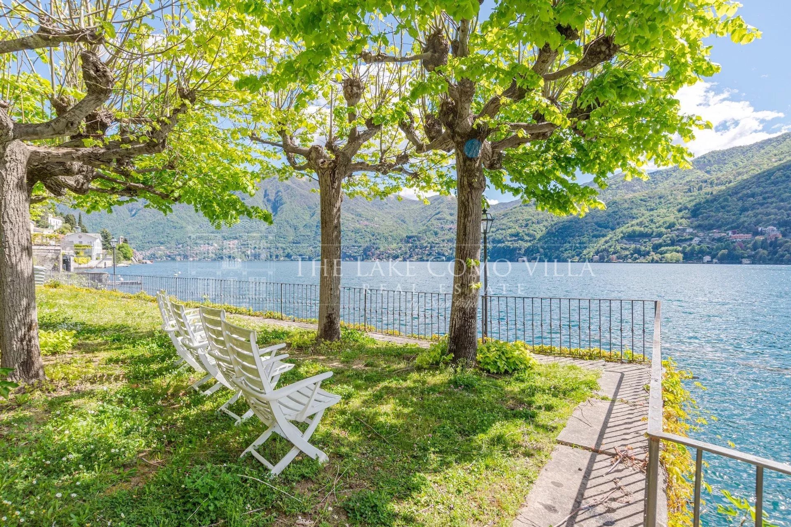
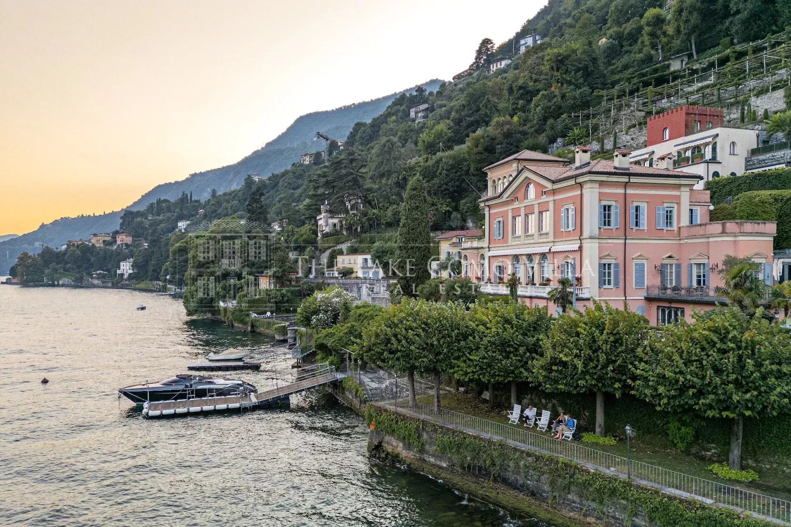
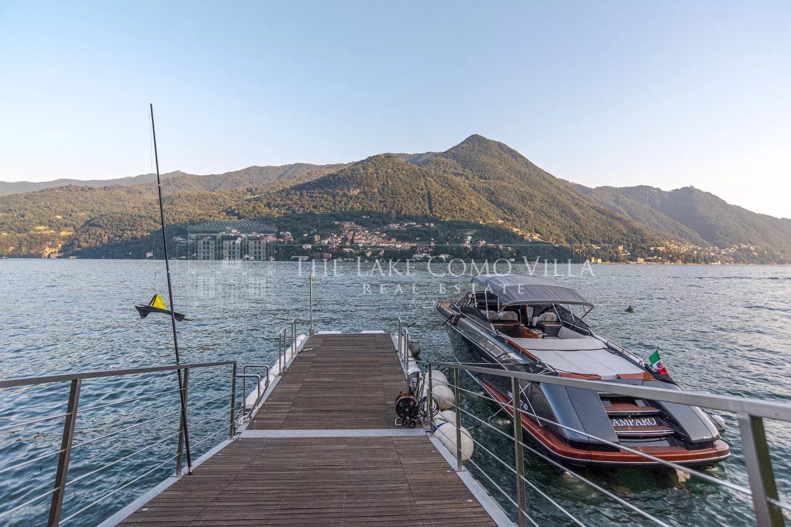
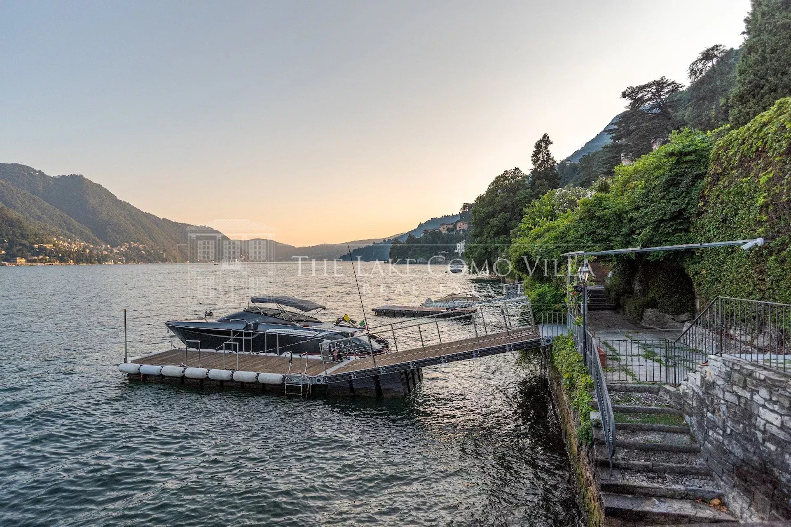
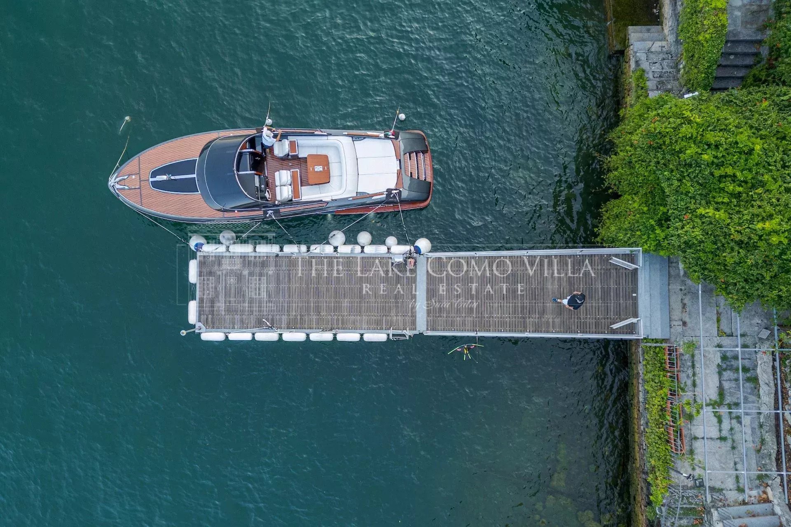
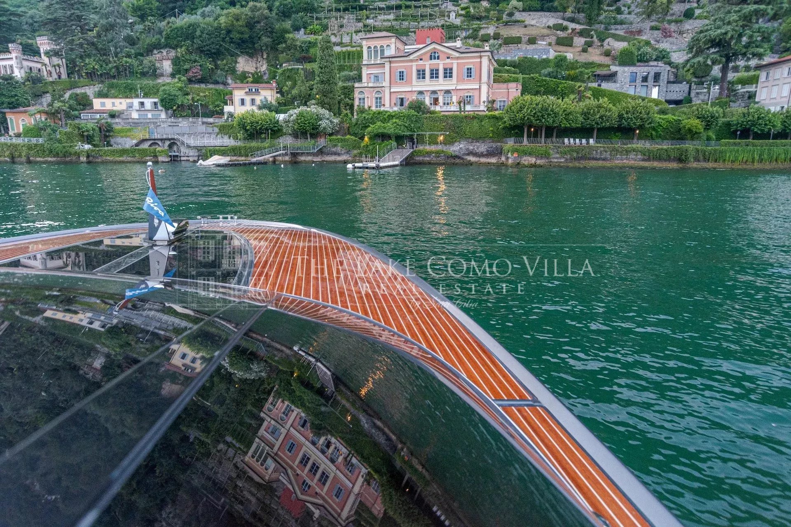
Prepare to be captivated by the unparalleled beauty of this luxury art piece, nestled within the picturesque village of Carate Urio on Lake Como’s mesmerizing western shore. The unique property is a boat owners dream, with its own access to the private pontoon and pieds dans l’eau garden. This extraordinary lakeside paradise invites you to experience an exceptional lifestyle infused in modern elegance, rich history and artistry.
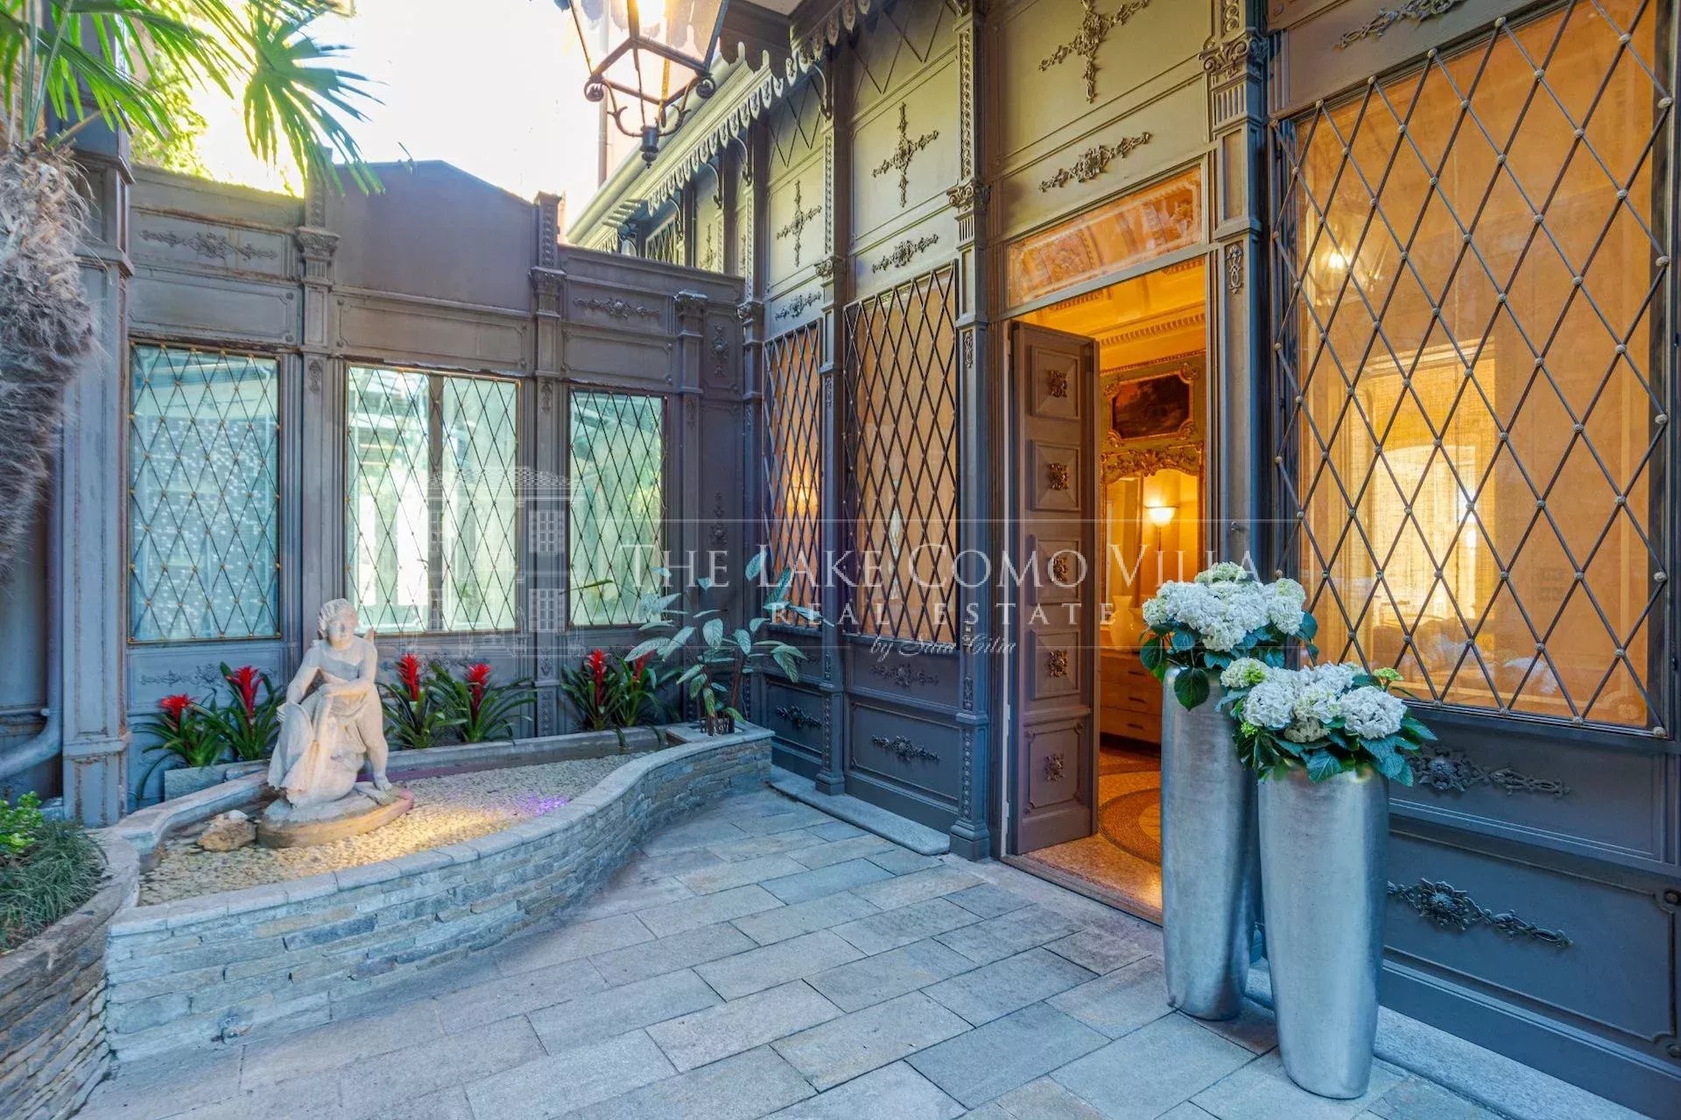
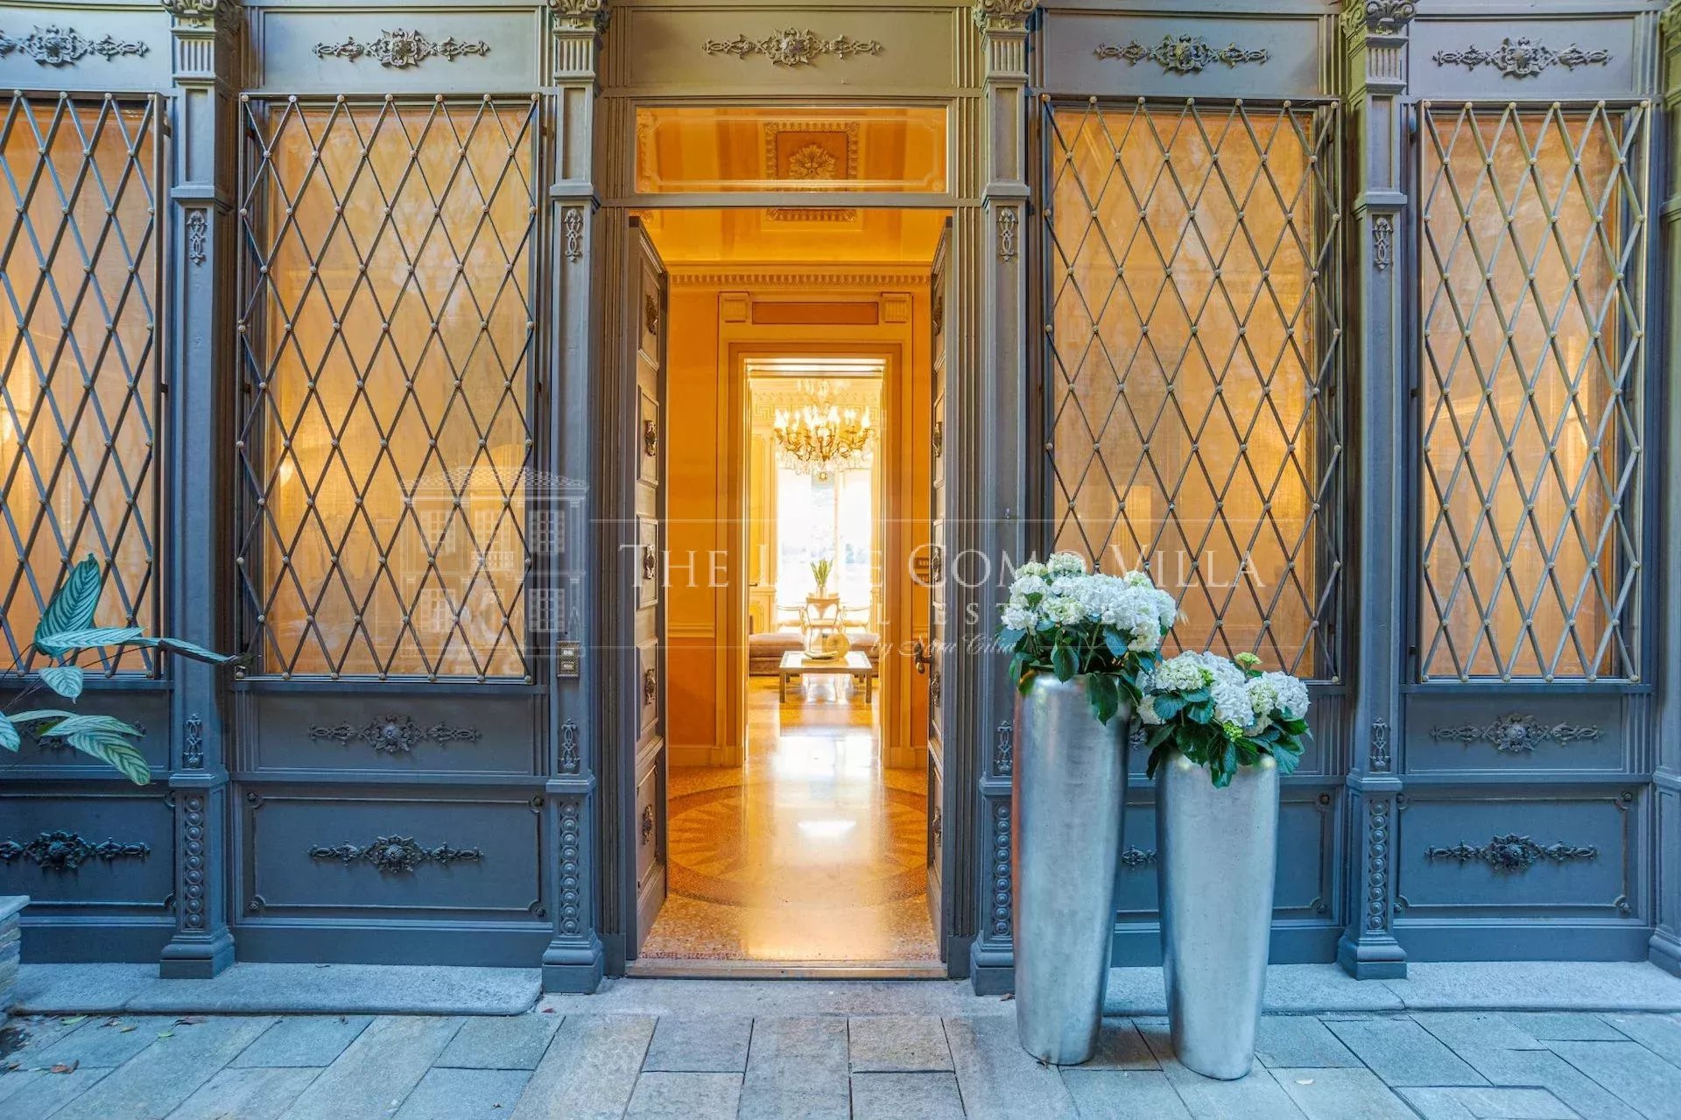
Embark through the gates of this historic estate, where a meticulously landscaped pathway leads you to the entrance of your new home, iron walls surround your front door and welcome you to an exquisite masterpiece blending heritage and luxury.
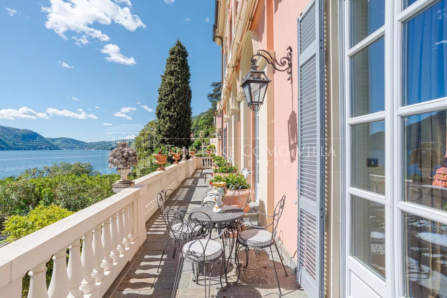
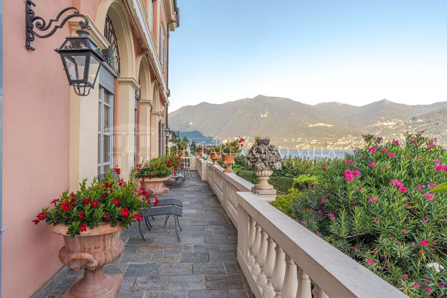
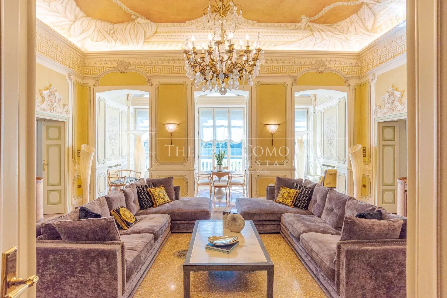
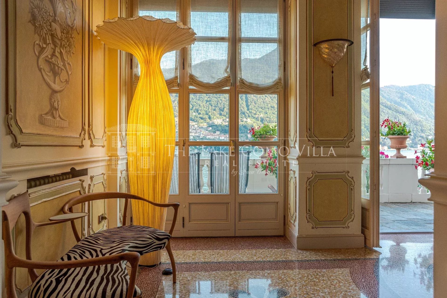
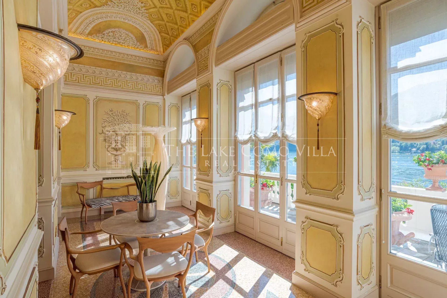
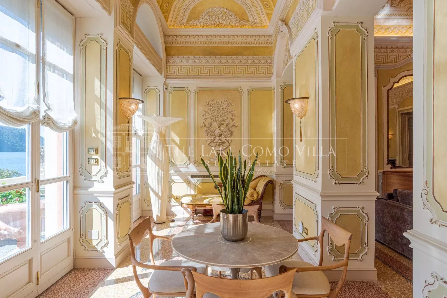
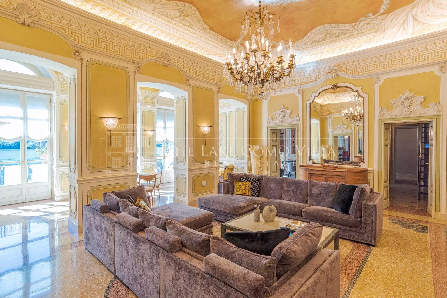
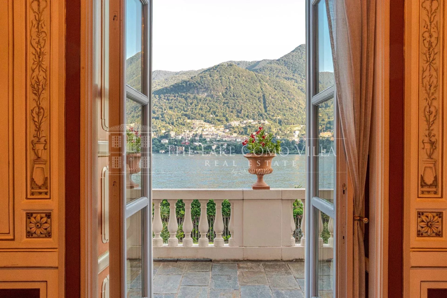
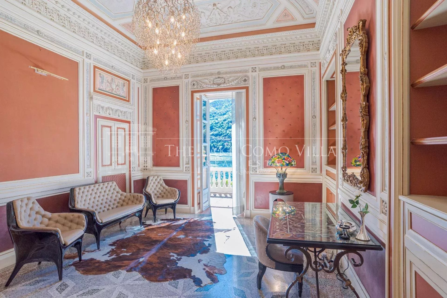
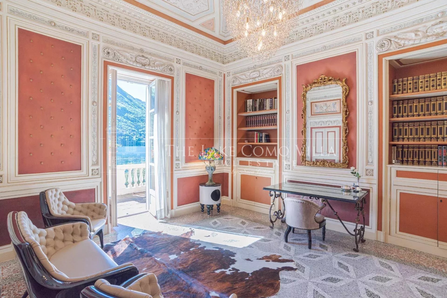
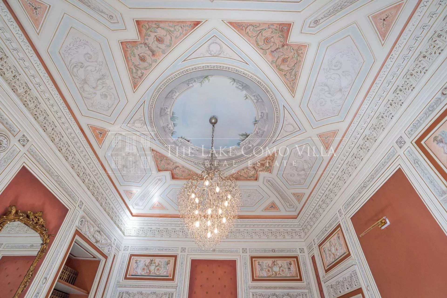
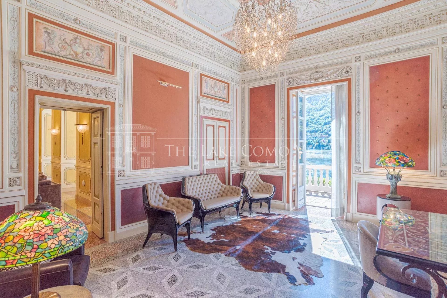
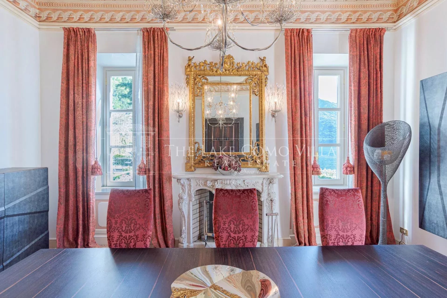
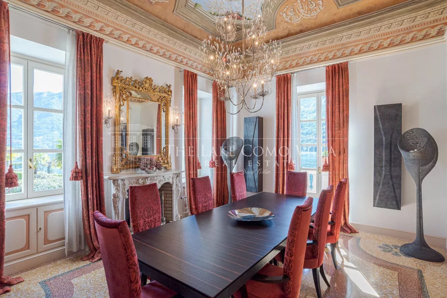
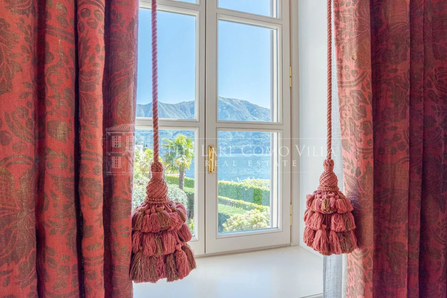
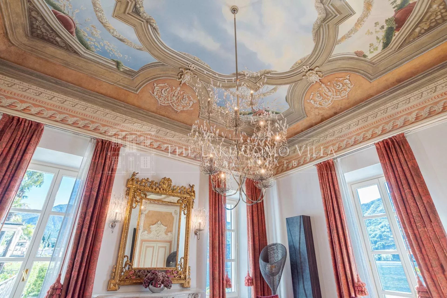
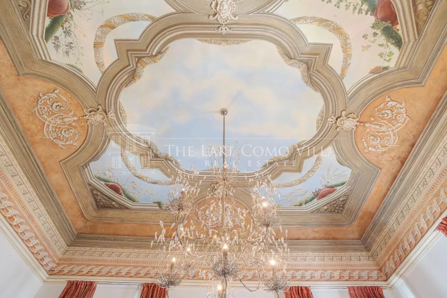
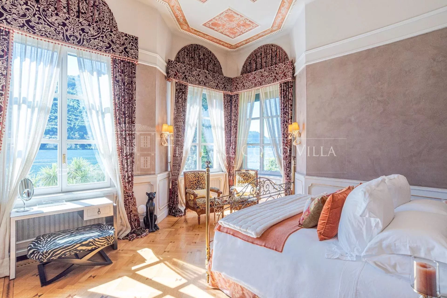
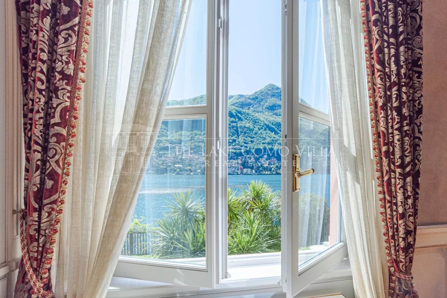
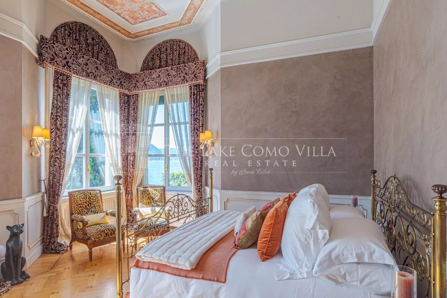
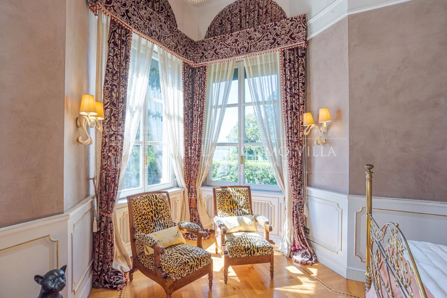
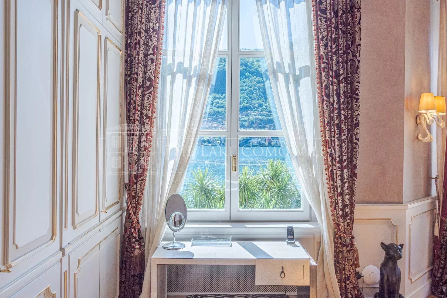
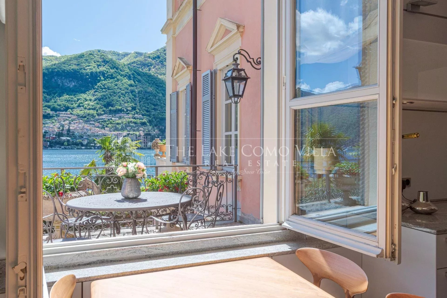

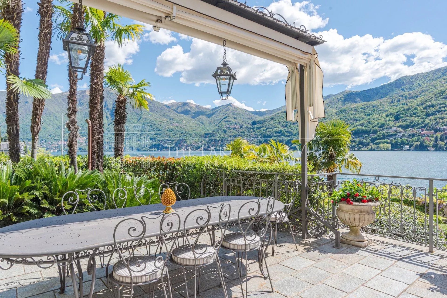
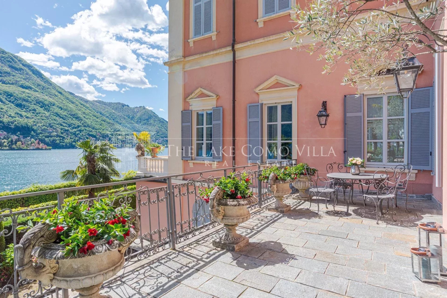
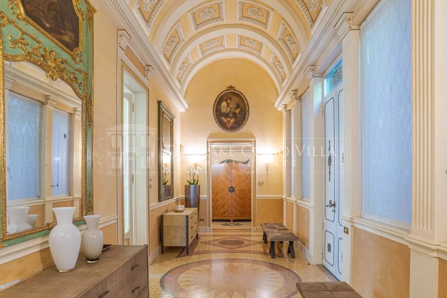
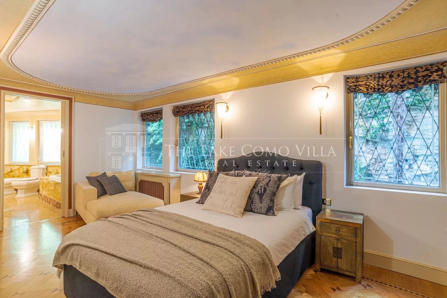
As you walk inside, prepare to be captivated by the breathtaking views from every window and terrace. Walls adorned with refined details such as the Napoleon Bee emblem for the discerning eye. Furnishings from start to finish are art pieces combining elements of refined craftmanship and collectability. From the sundrenched extended living area, the master bedroom and formal dining all offer exquisite views of the lake. Relish in the opulence of this luxurious haven, 550 SQM meters of living space covered in breathtaking restored frescoed ceilings, and ornate period details. Each space is tastefully furnished with bespoke pieces, radiating with sophistication. The sprawling grand lakefront terrace offers panoramic vistas, while an additionally large balcony area from the kitchen provides an idyllic setting for al fresco dining.
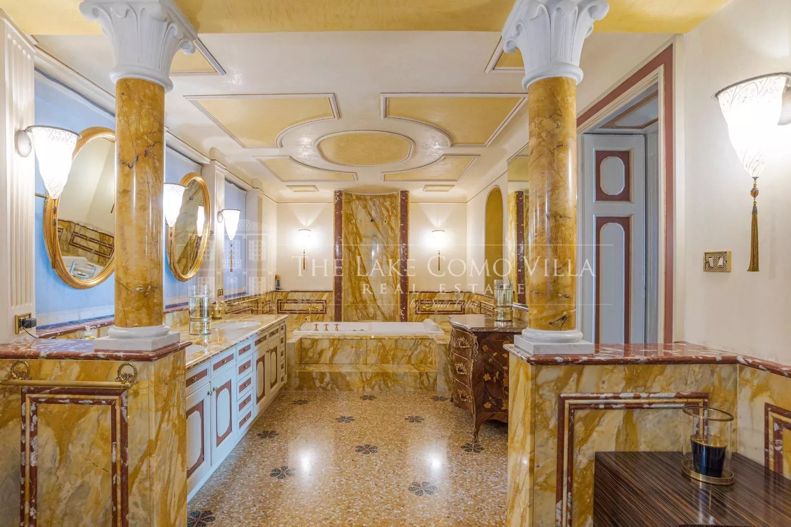
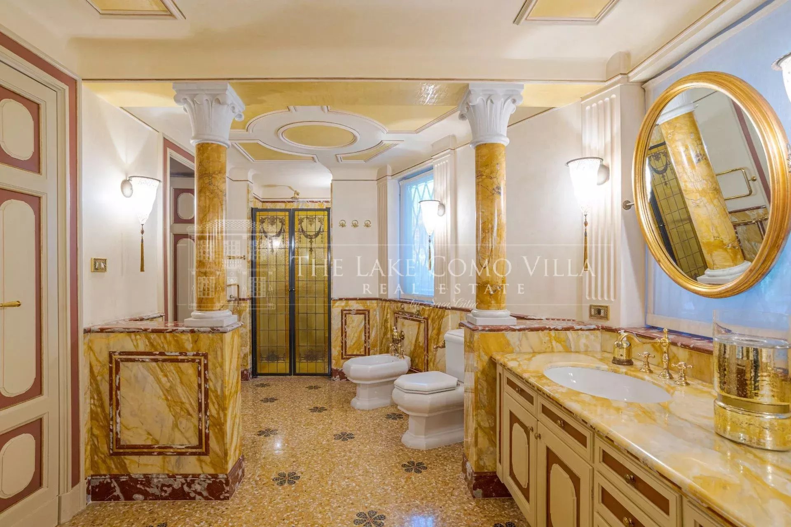
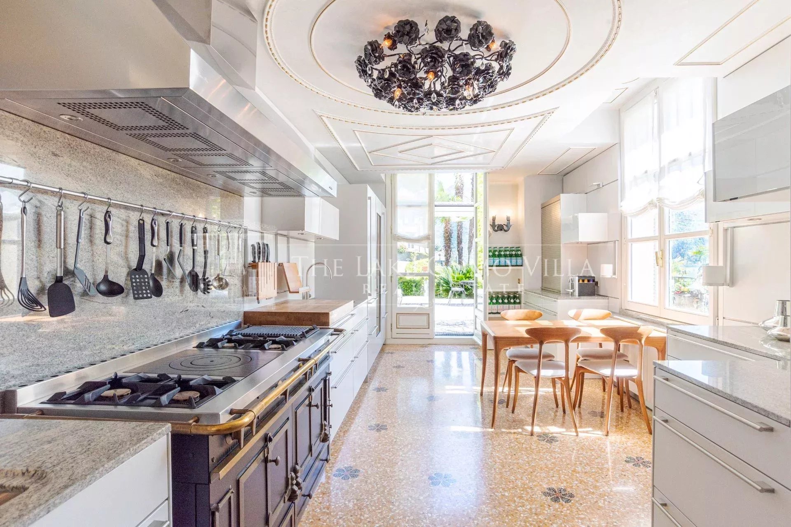
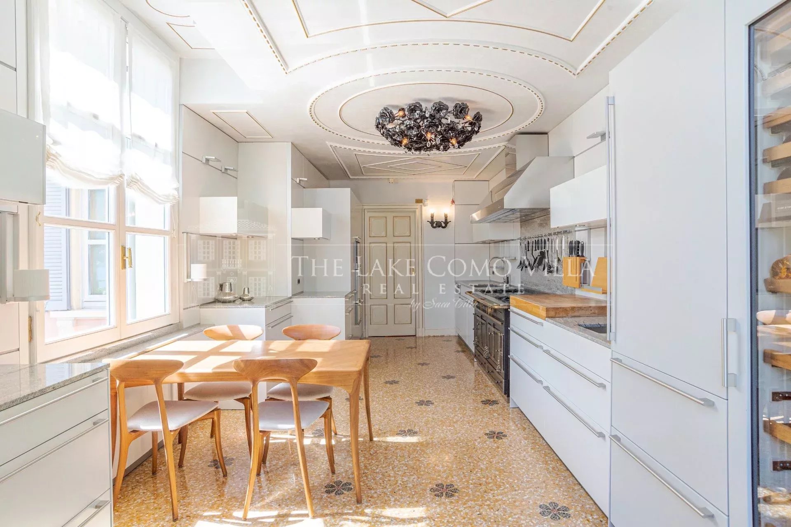
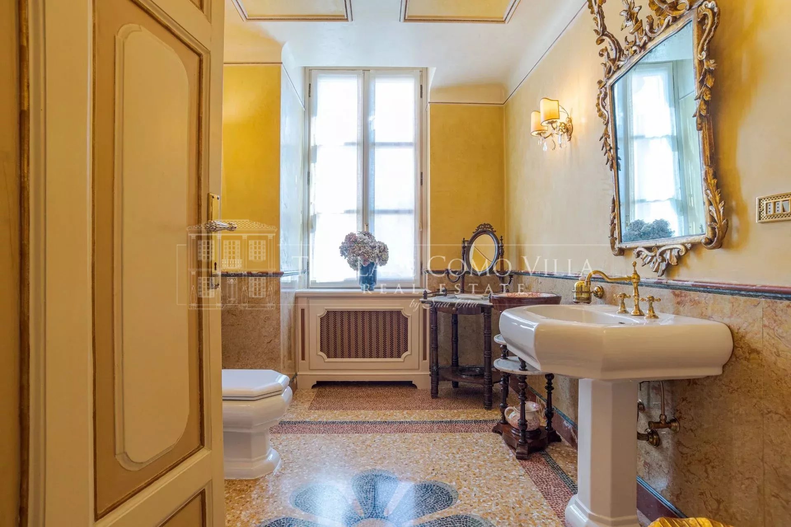
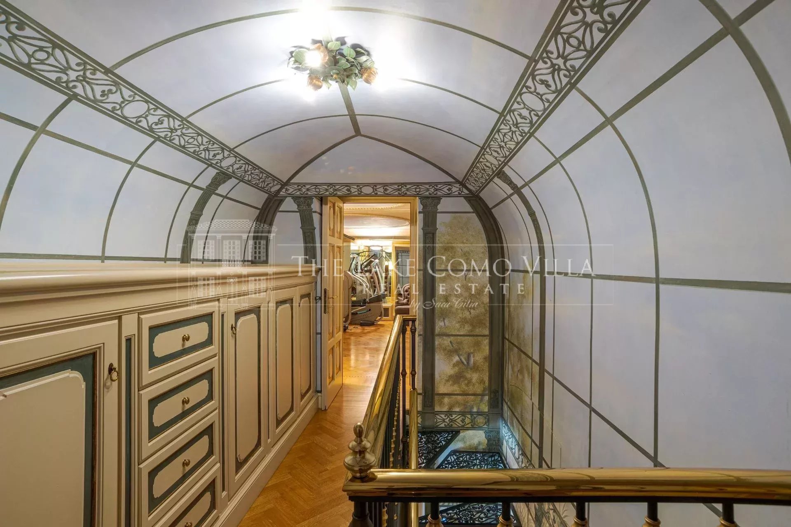
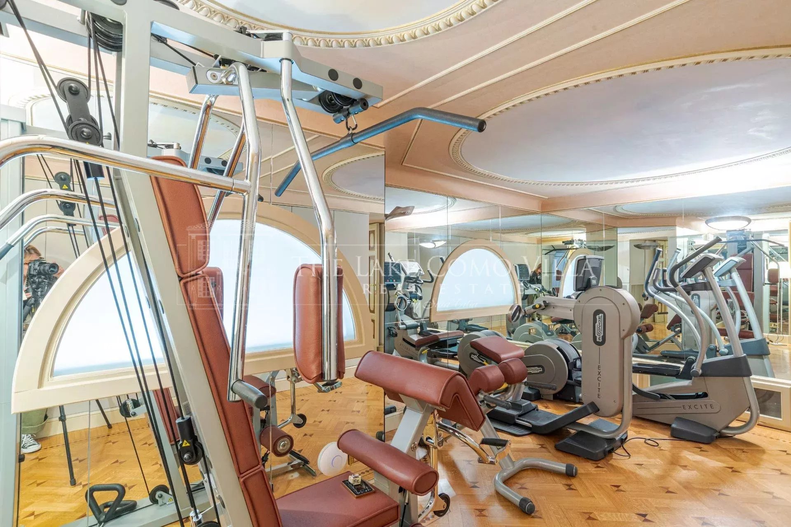
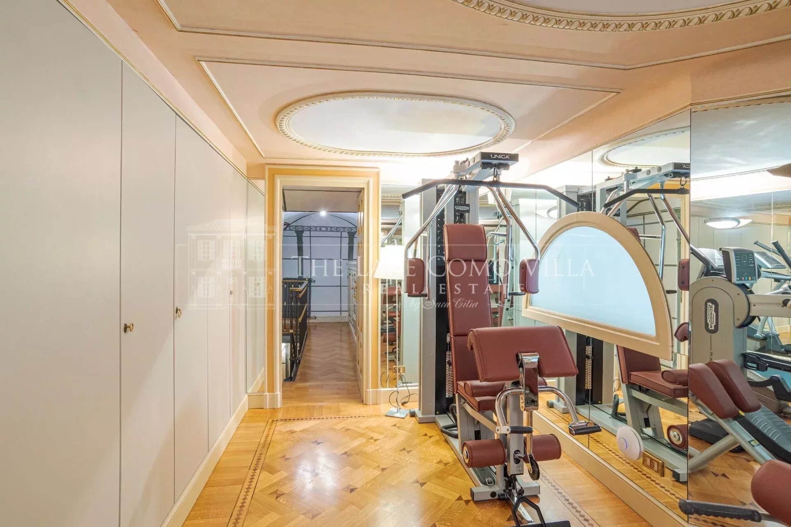
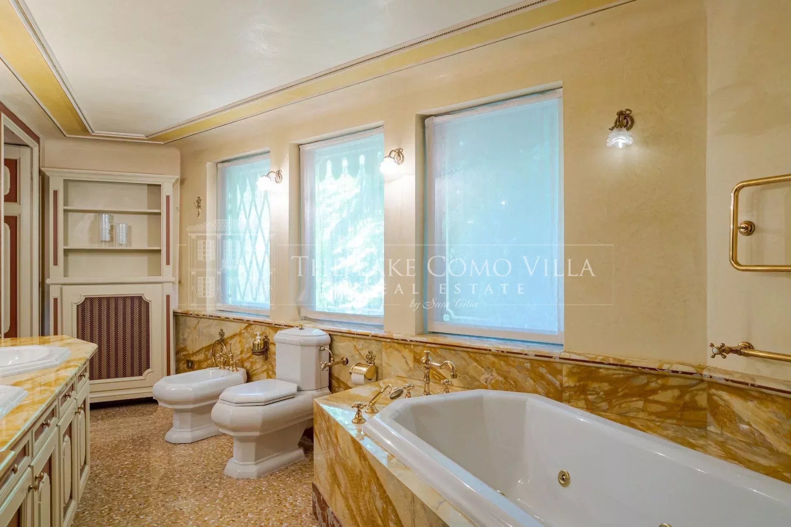
The gourmet kitchen complete with signature French heritage hardware brings to life the finest for your lavish gatherings and culinary enjoyment. Entering the second level through the handcrafted spiral iron staircase, an entire living area including a gym, additional rooms and marble bathrooms allow you to relish your lifestyle.
Villa ai Cedri’s illustrious history dates back to the 1700s, with notable transformations undertaken by the esteemed Count Sormani in the early 1800s, emphasizing a harmonious connection with nature. However, it was under the ownership of the Draghi family that the villa assumed the name “ai Cedri”, paying homage of the magnificent and flourishing vegetation enveloping the residence. Finally, the villa was acquired by the Guarisco family – owners of the namesale textile company – who meticulously restored the residence while preserving its charm and history. Over the centuries, this enchanting abode has welcomed many distinguished figures, including the Italian statesman Alcide De Gasperi.
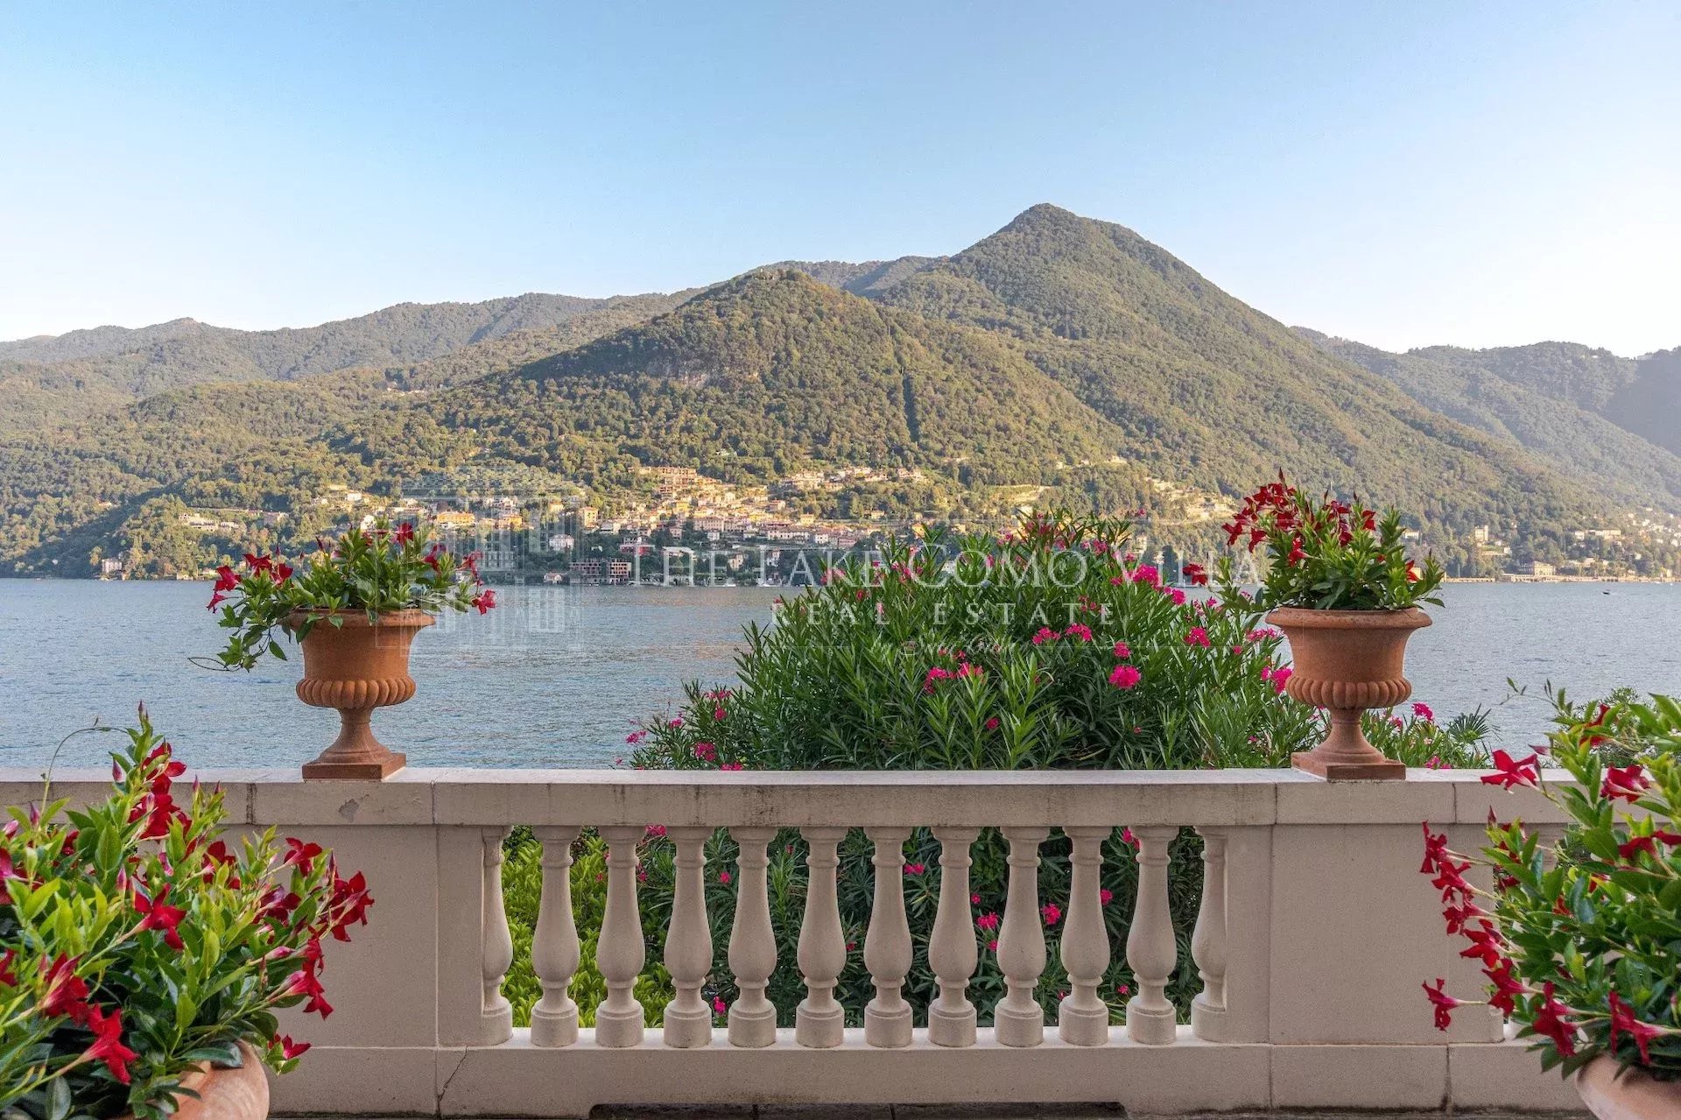
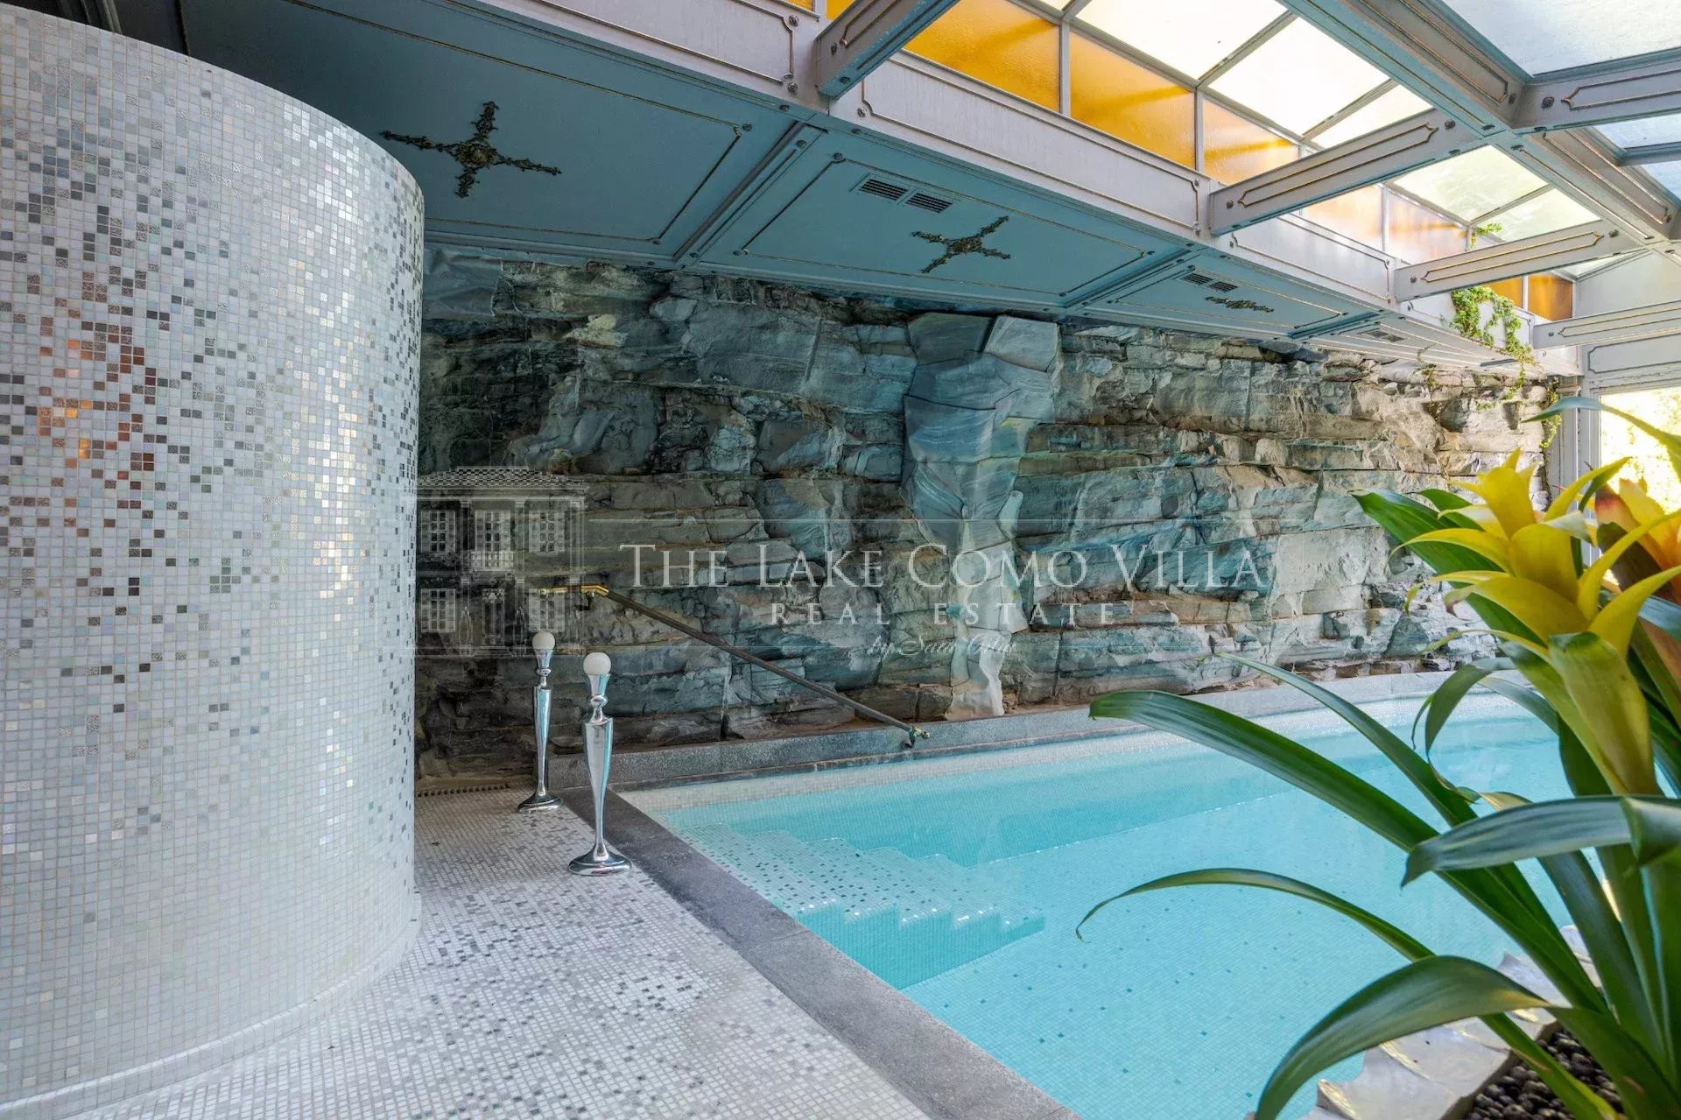
Unwind in the private indoor pool and chromotherapy sauna or stroll through to your terrace. Adding to the interior is the wonder of the crystal-clear waters and majestic mountain scenery surrounds. This completes the luxurious experience only found at Villa ai Cedri.
Now, this unique property presents an exclusive chance to own a piece of Lake Como’s illustrious villa apartment. Situated in close proximity of cafes, restaurants and is a short drive from Como. This truly is an invitation to an unparalleled gem of rarity and refinement. Don’t miss your possibility to seize this once-in-a-lifetime opportunity to own an authentic masterpiece of art, history, and natural beauty in the heart of Italy’s captivating Lake Como region.
A separate one-bedroom apartment with independent access offers additional accommodation for guests or staff.