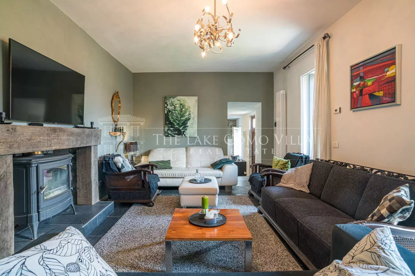
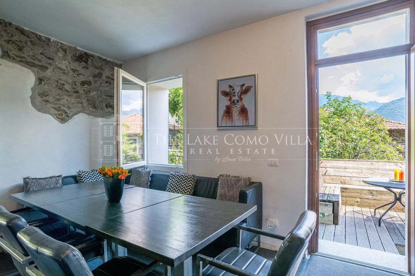
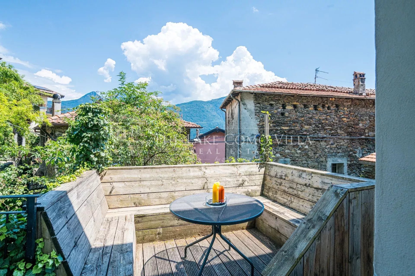
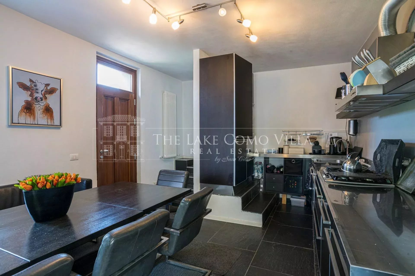
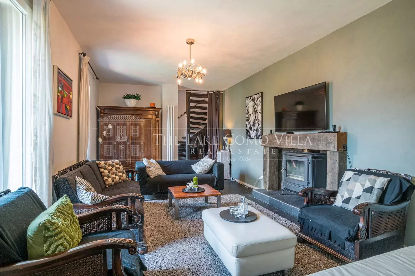
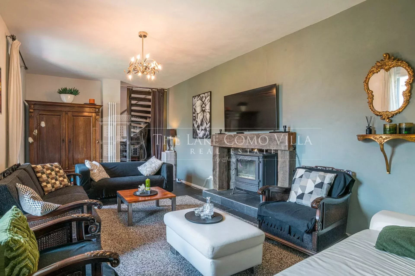
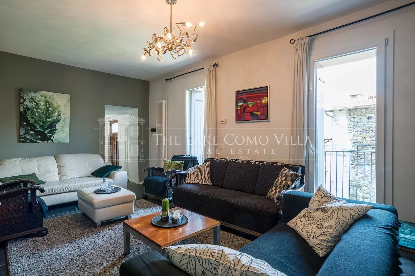
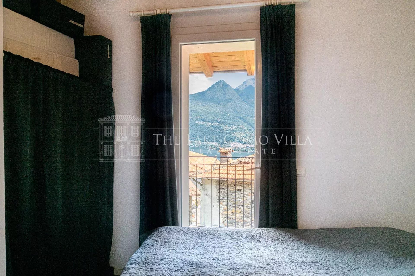
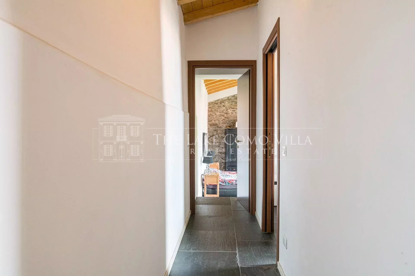
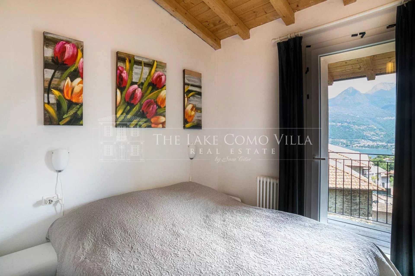
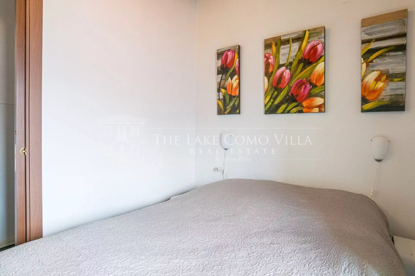
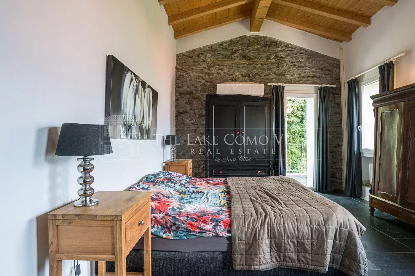
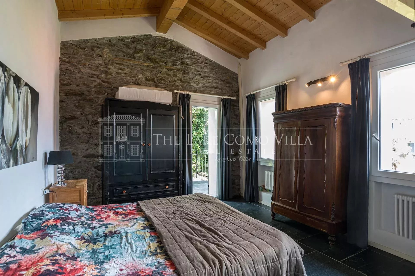
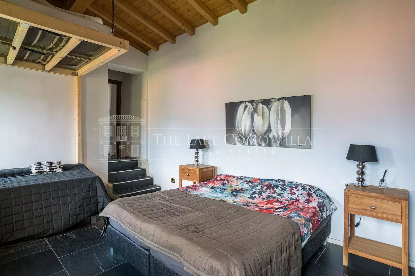
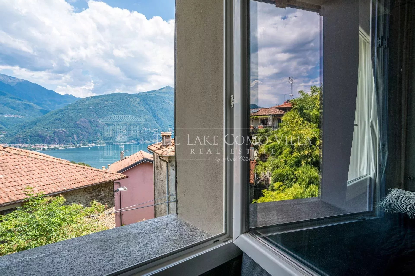
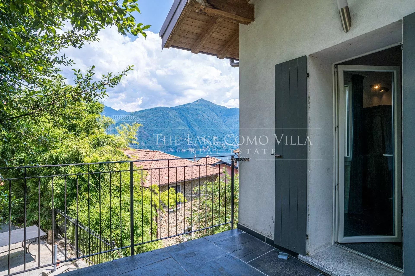
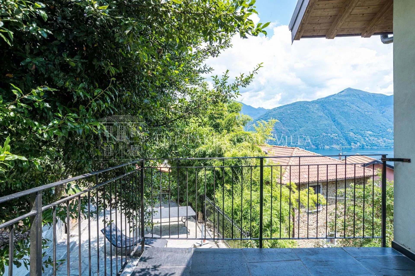
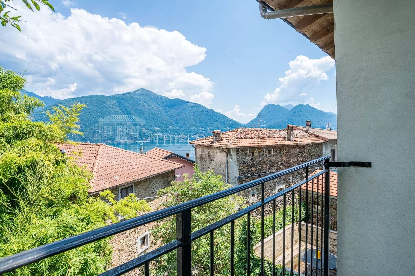
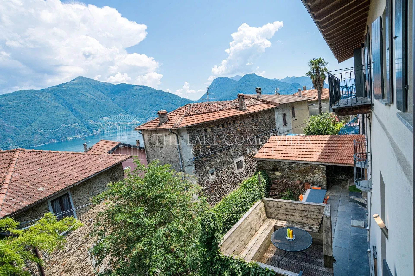
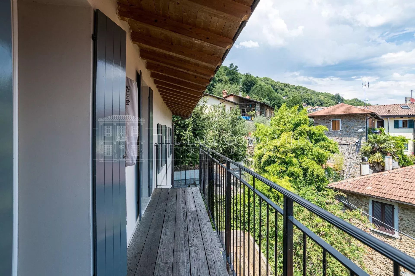
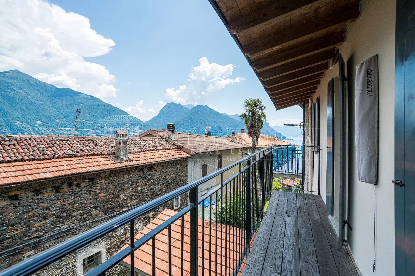
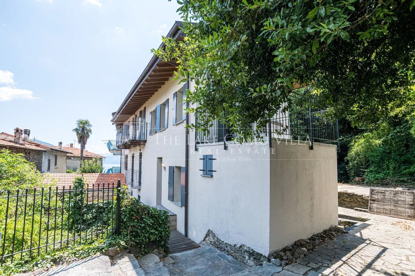
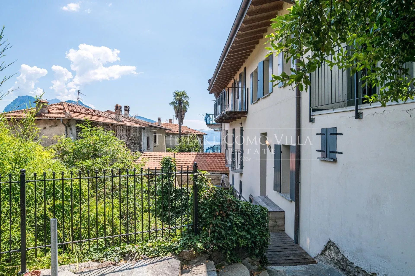
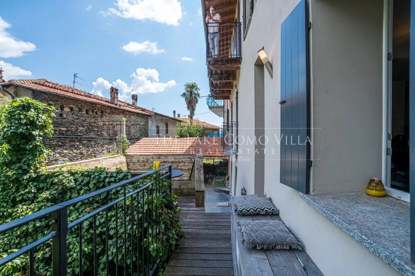
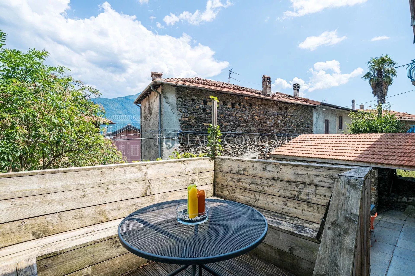
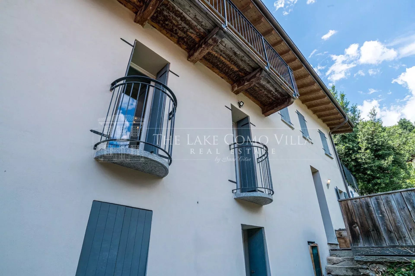
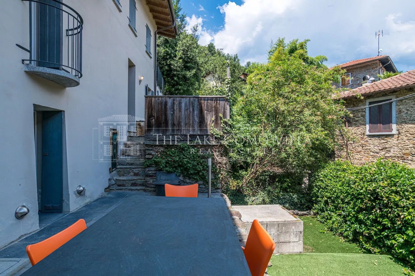
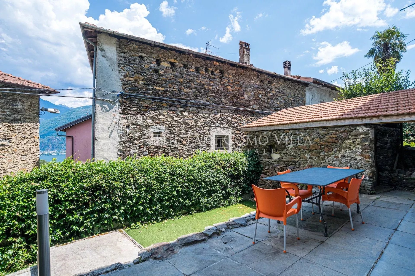
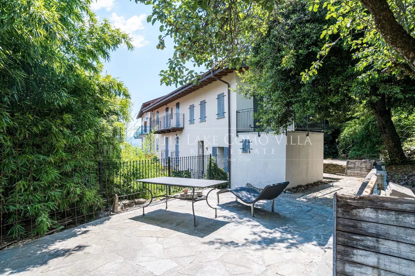
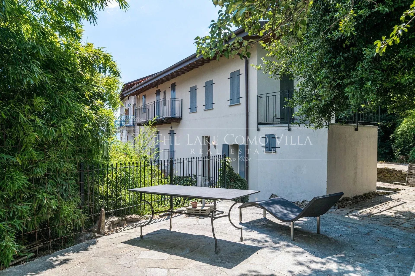
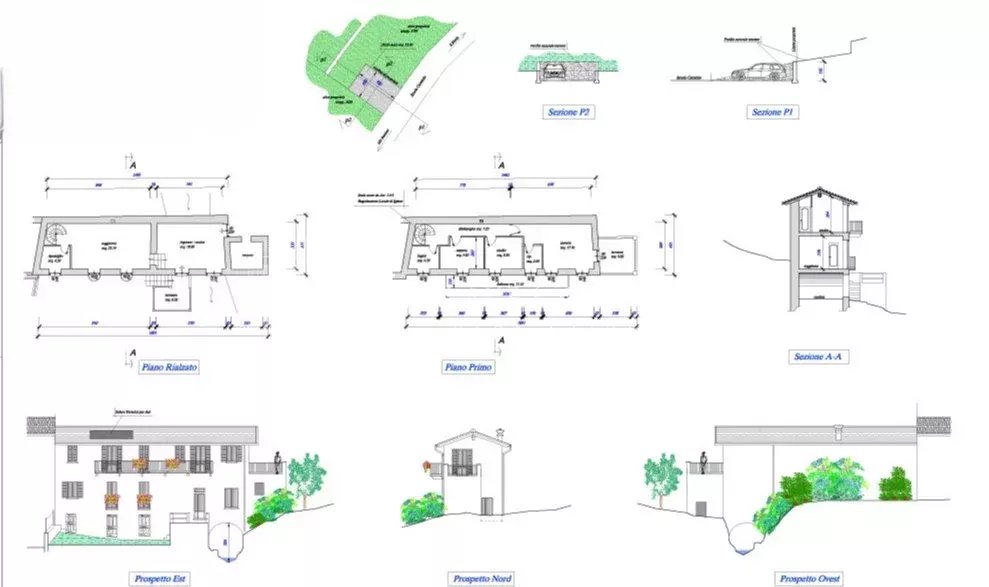
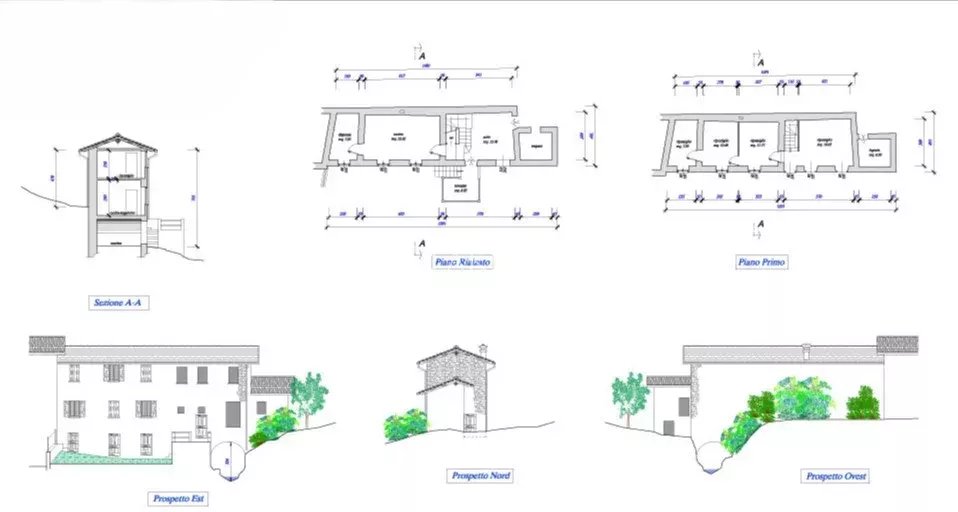
Located in the charming hillside village of Mastena, this Lake Como townhouse for sale is a rare opportunity to own a panoramic lake view property with authentic character and strong rental potential. Set over two floors and partially furnished, the house enjoys an elevated position with spectacular views of Lake Como, the countryside, and the village rooftops.
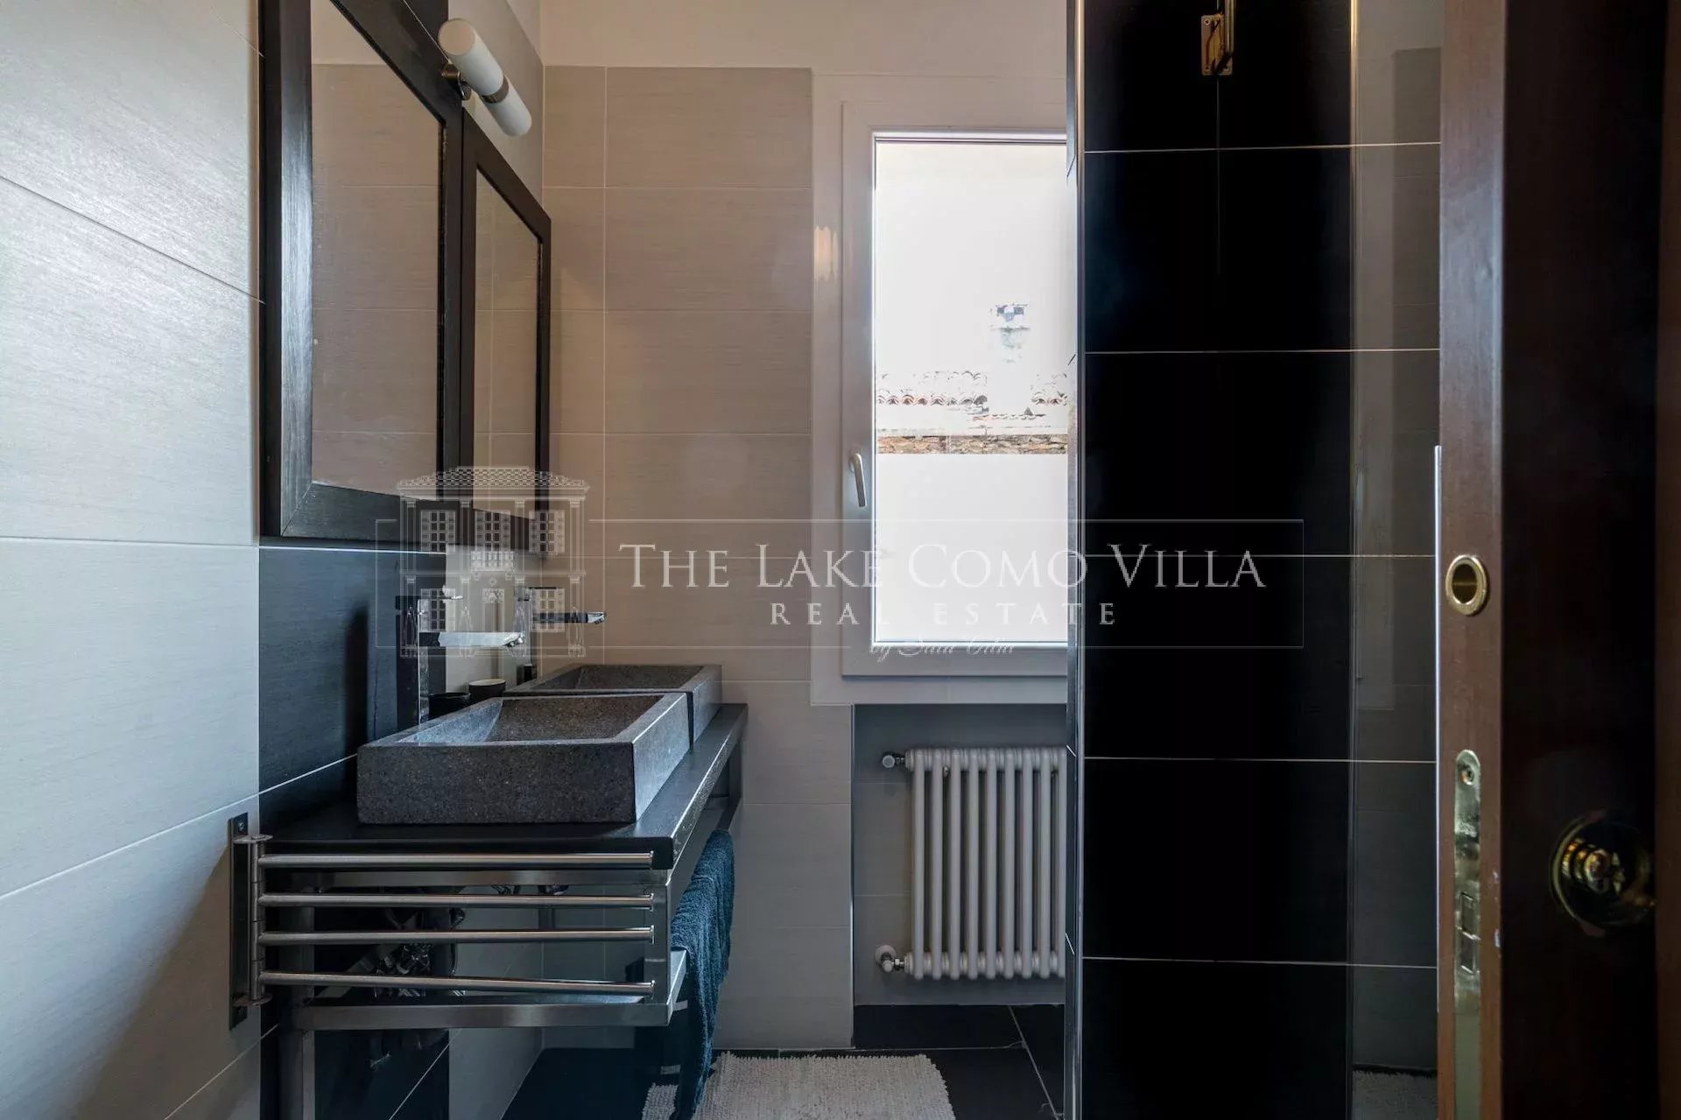
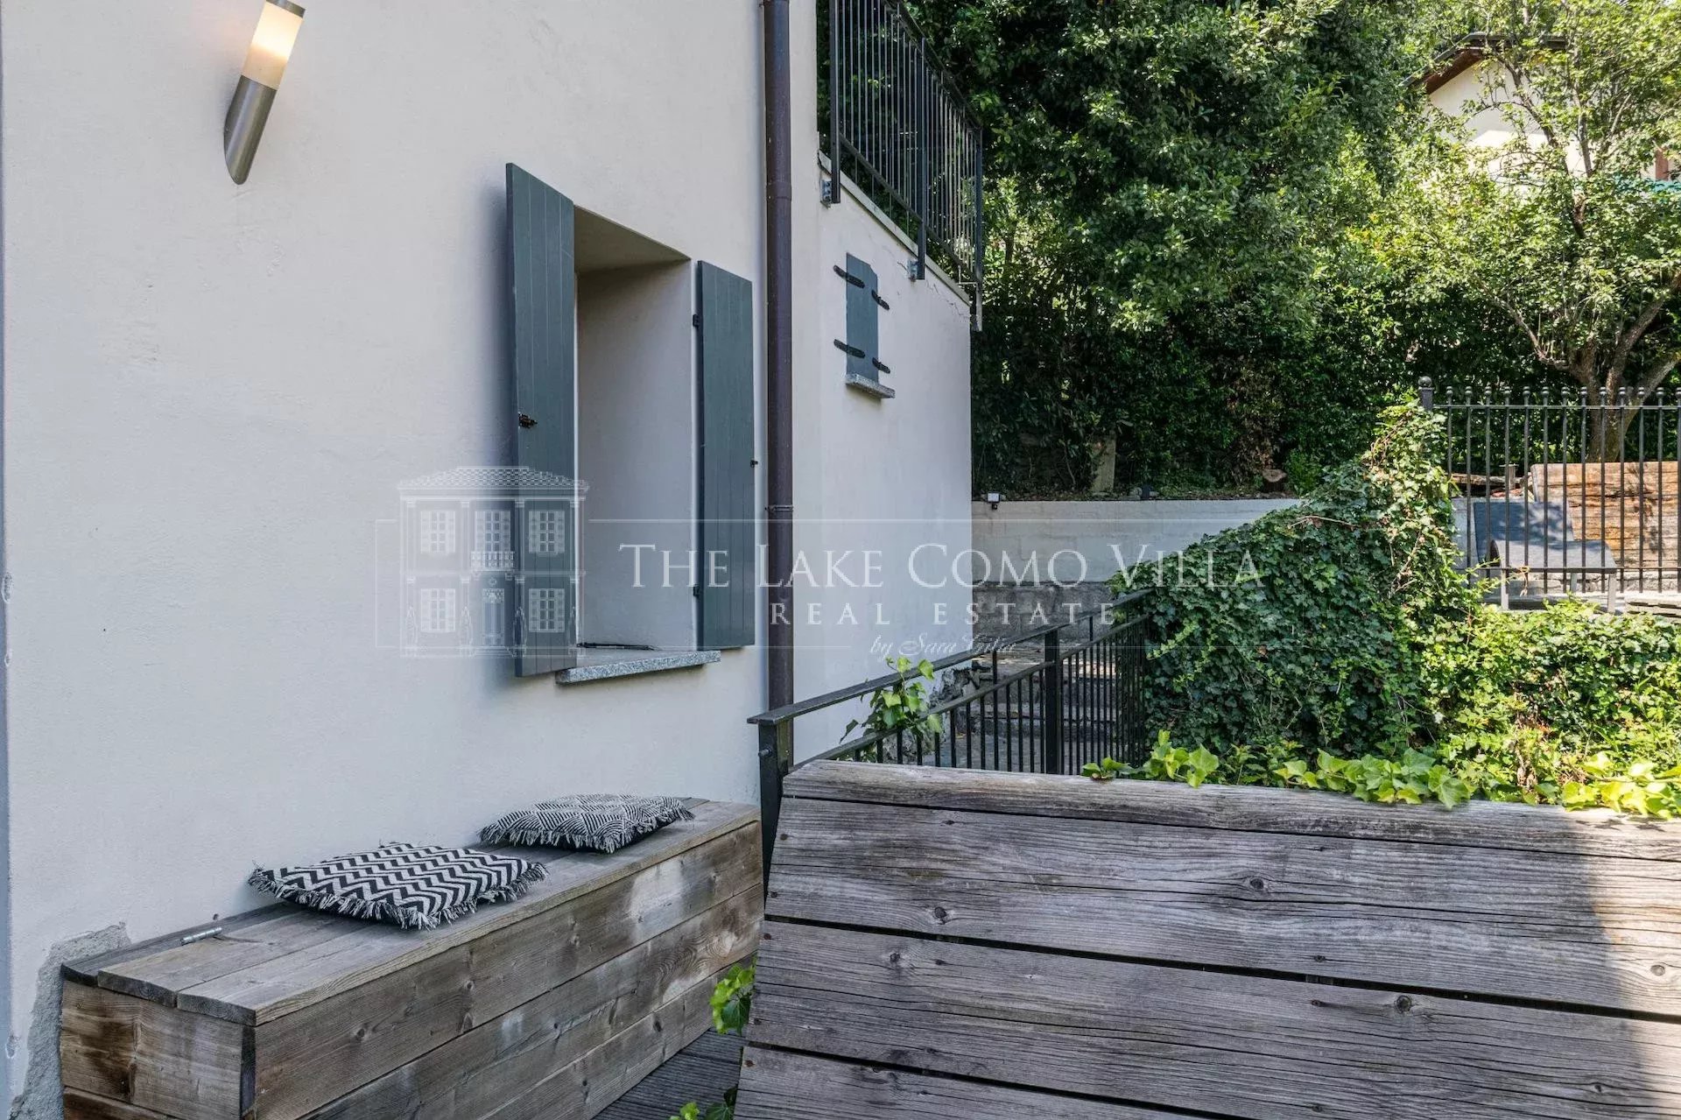
Originally built in 1800 and renovated in 2008, the home combines rustic charm with modern amenities. It features three bedrooms, two bathrooms, a spacious living room with a fireplace and pellet stove, and a combined kitchen and dining area. There is also a balcony, a private garden, and a barbecue area, ideal for outdoor entertaining.
The property includes double-glazed windows, shutters, synthetic frames, fitted wardrobes, and ceramic floors. Additional benefits include a laundry room, utility room, internal stairs, satellite TV, and internet connectivity. The home is connected to municipal water and sewage, and has access to electric mains. It also includes a basement, entrance gate, and easy access to main roads.
This stone-built townhouse in Lake Como is perfect as a primary residence, a holiday home, or an investment property thanks to its excellent holiday rental potential. Surrounded by natural beauty yet close to amenities, this is an ideal location for enjoying the Lake Como lifestyle.
Key features: panoramic lake view, garden, balcony, fireplace, pellet stove, three bedrooms, two bathrooms, double glazing, easy road access, rustic stone structure, energy rating G, partially furnished, elevated position. Situated in the heart of the village, the property is accessible via a short 100-meter walk from public parking, ensuring a tranquil setting away from passing traffic.
Included in the price also a private parking space nearby.
| Bedroom | 3 |
| Bathroom | 2 |
| Eat-in kitchen | 1 |
| Living room | 1 |
| Basement | 1 |
| Courtyard | 1 |
| Plot | 1 |
| Laundry room | 1 |
| Balcony | 1 |
| Construction year | 1800 |
| Renovation year | 2008 |
| APE | G |
| Heating device | Radiator |
| Access | Individual |
| Energy | Gas |
The information and floor plans provided are for illustrative purposes only and do not constitute contractual elements.
Our team is ready to arrange a private viewing and answer all your questions. Let us guide you through every step.