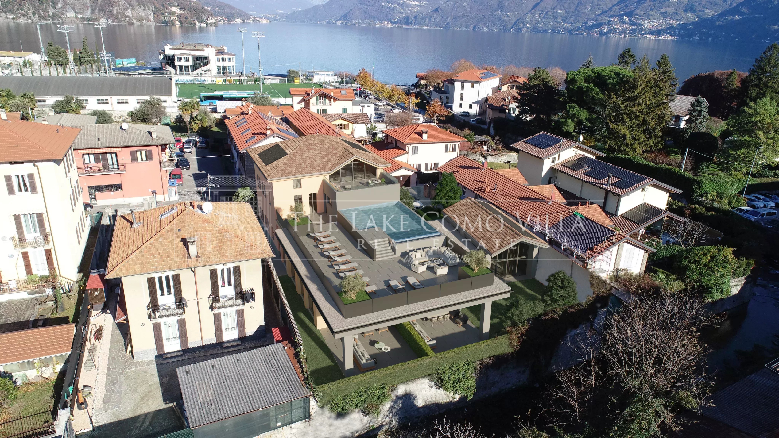
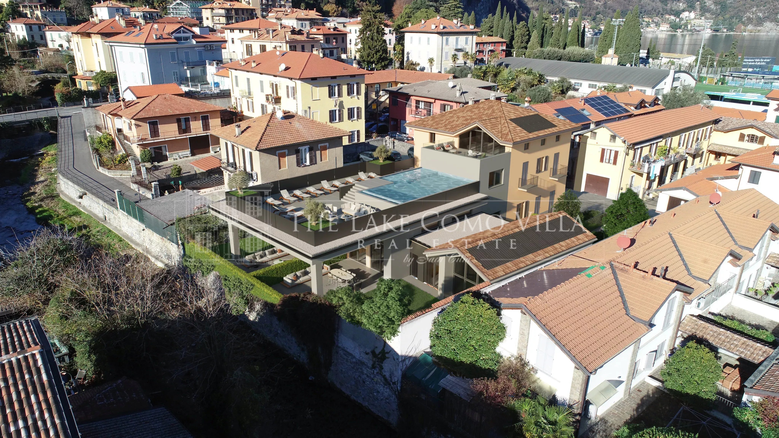
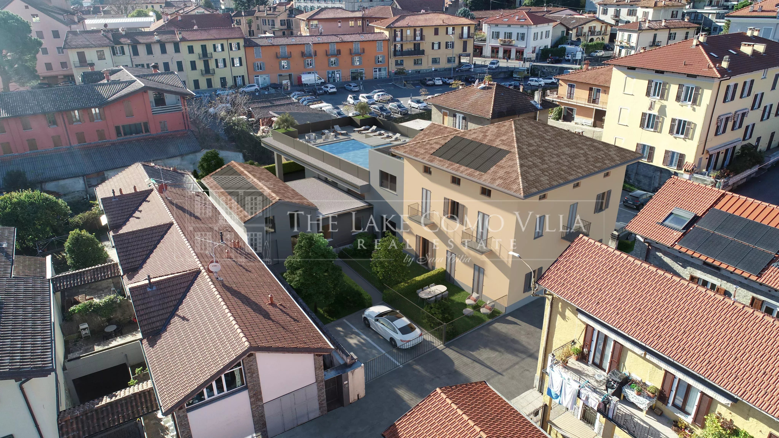
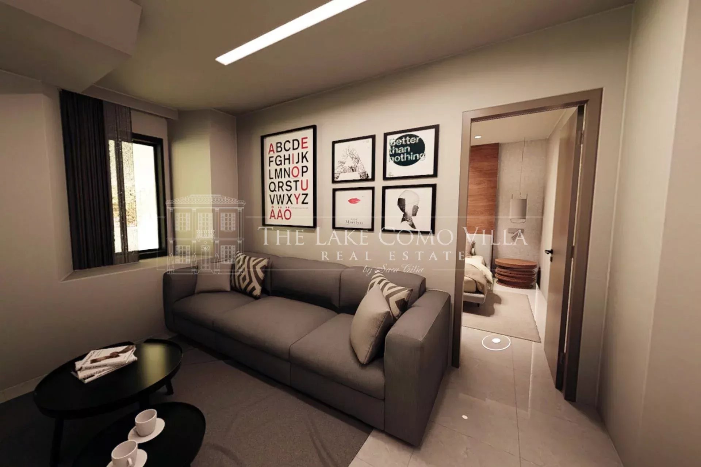
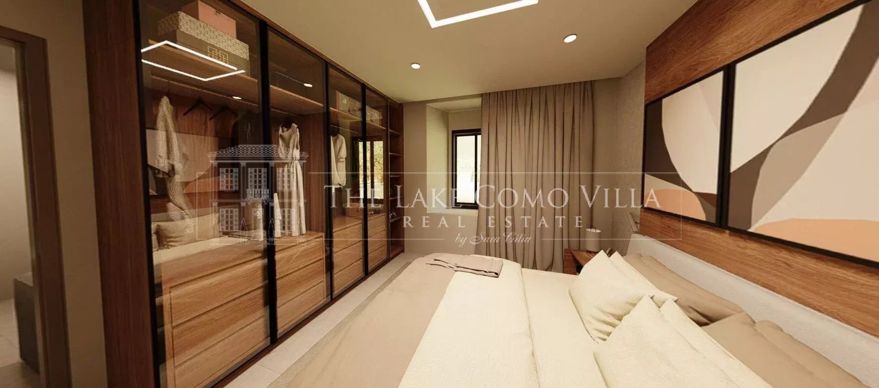
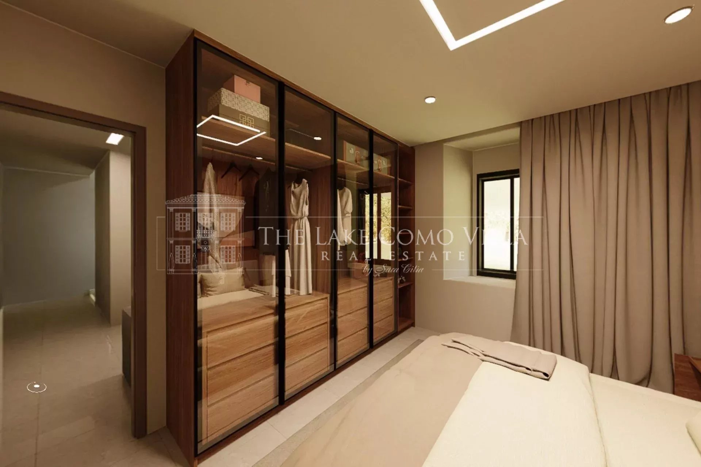
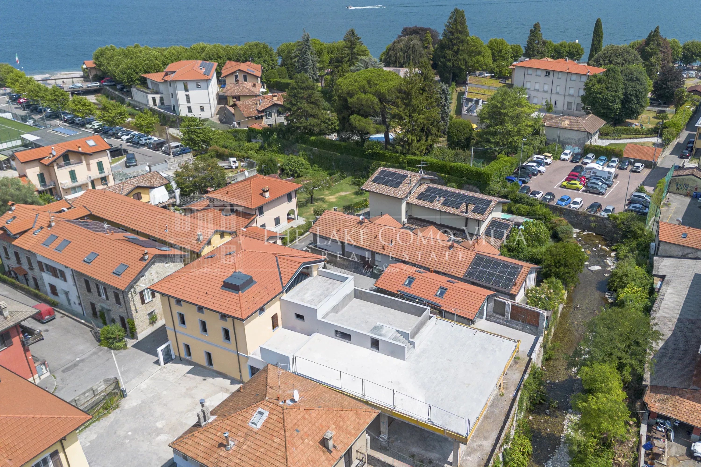
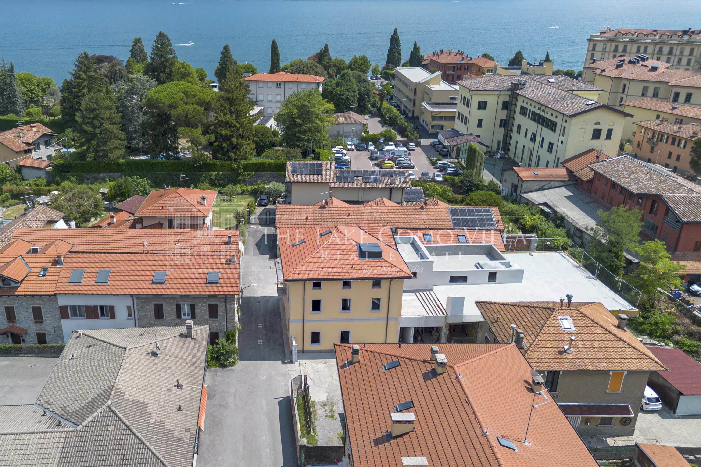
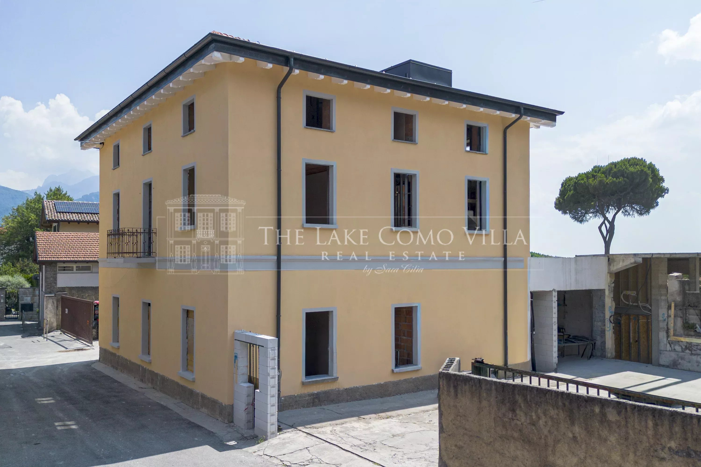
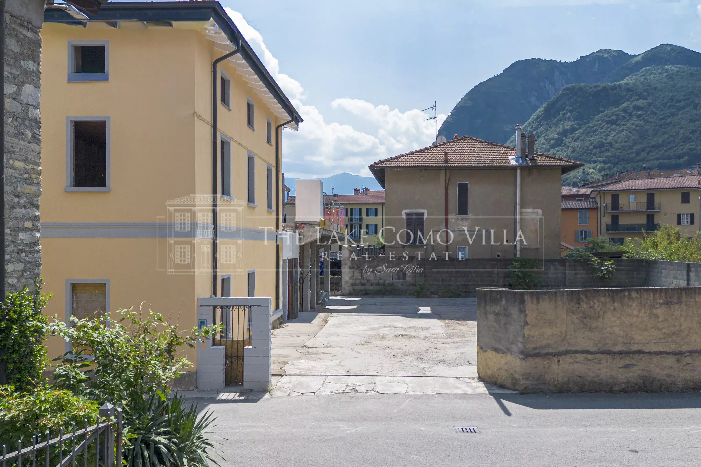
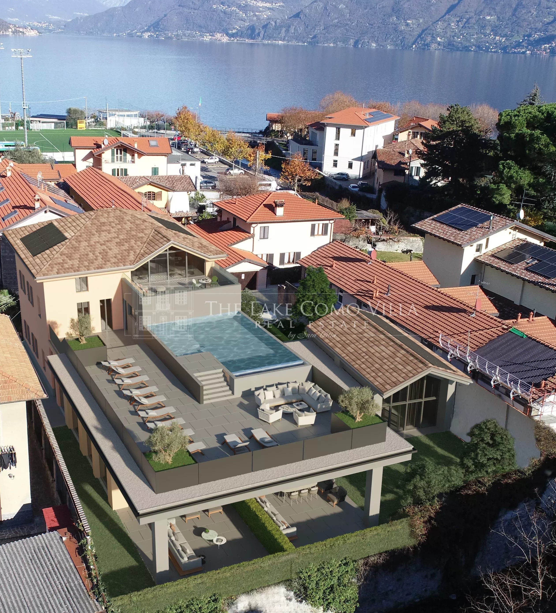
In a prime central location in Menaggio, The Pearl Of Menaggio is a modern residential complex of just six units, designed to offer comfort, energy efficiency, and a contemporary lifestyle just steps from all amenities.
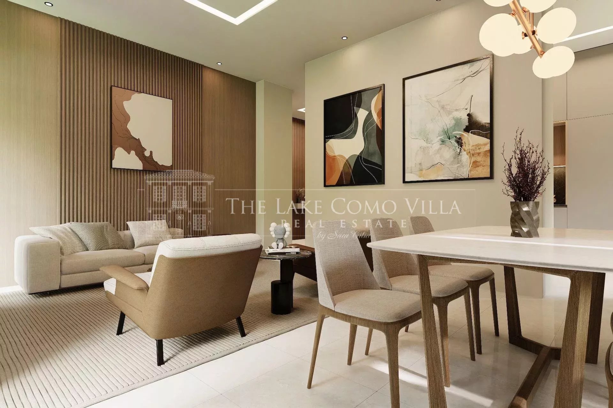
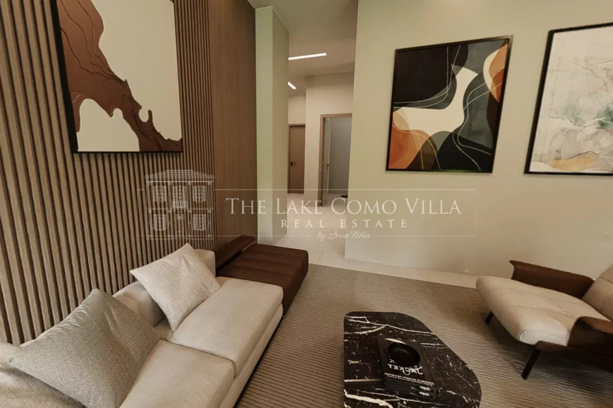
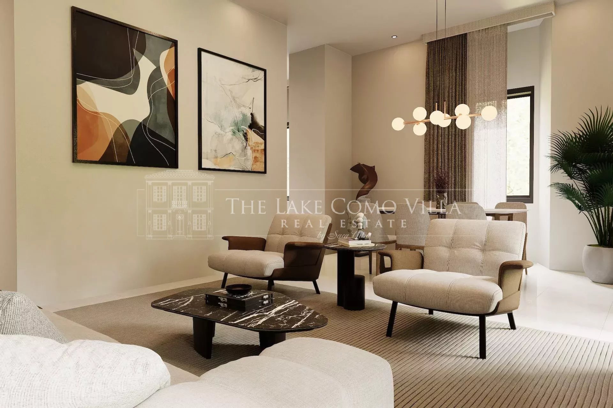
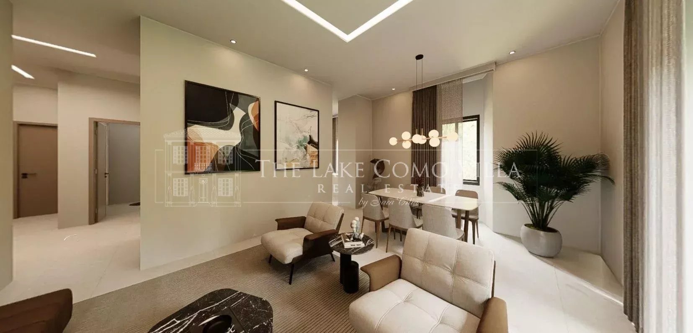
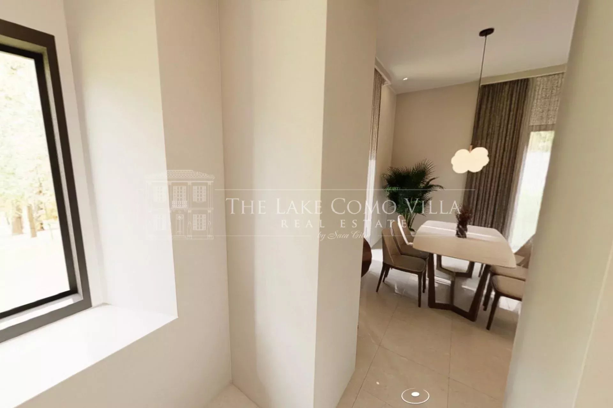
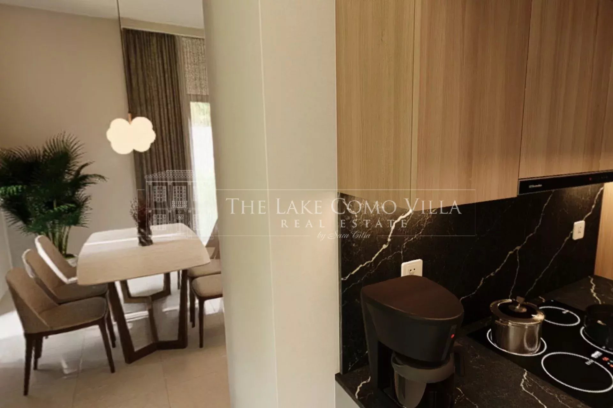
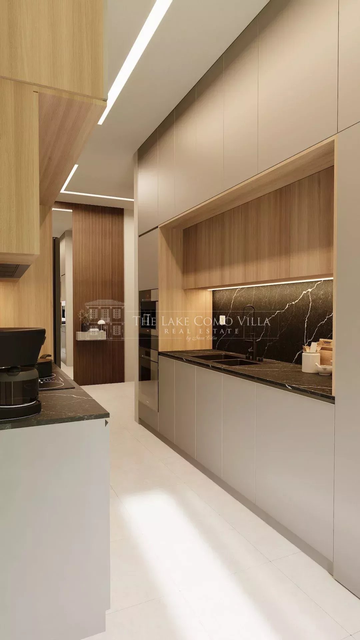
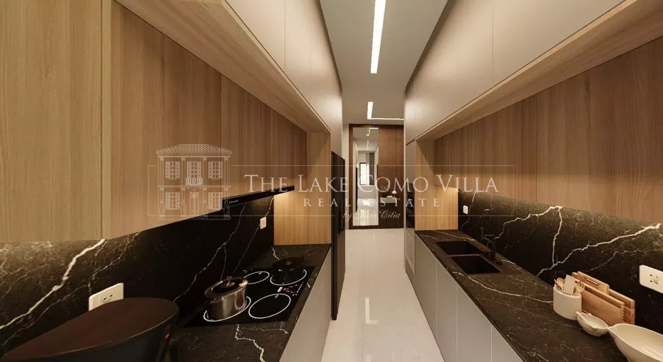
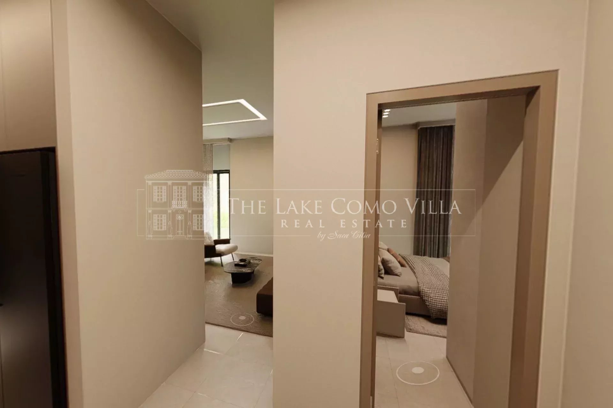
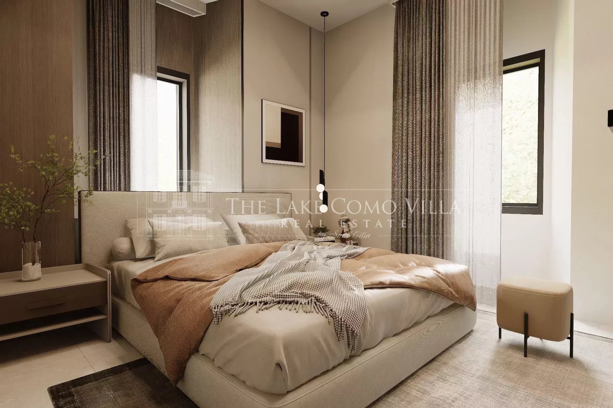
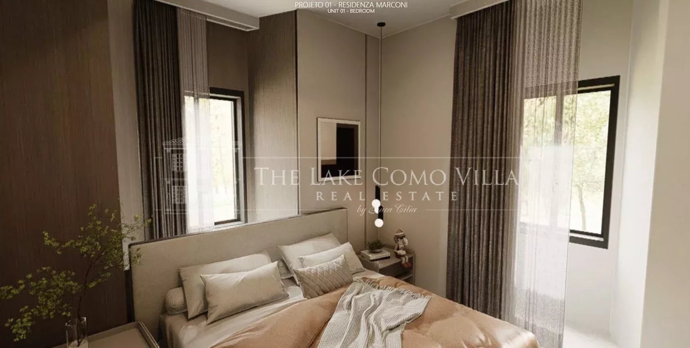
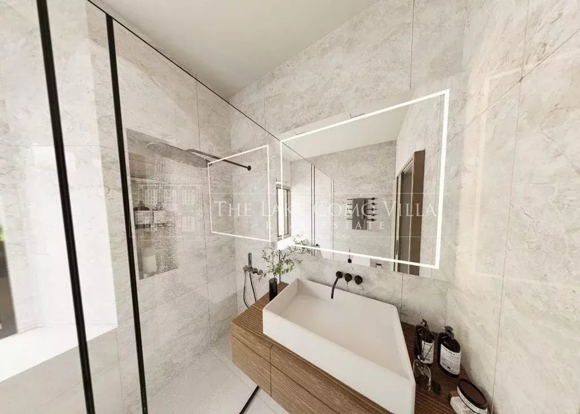
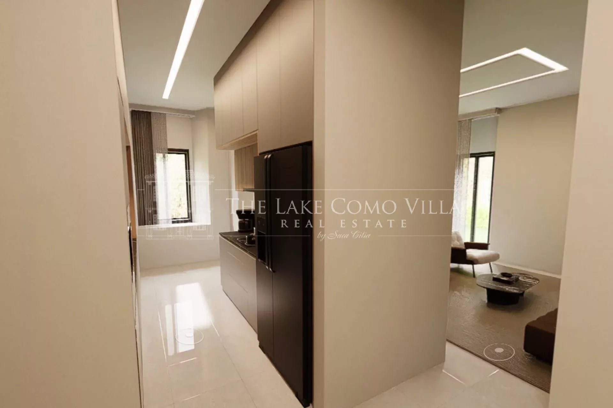
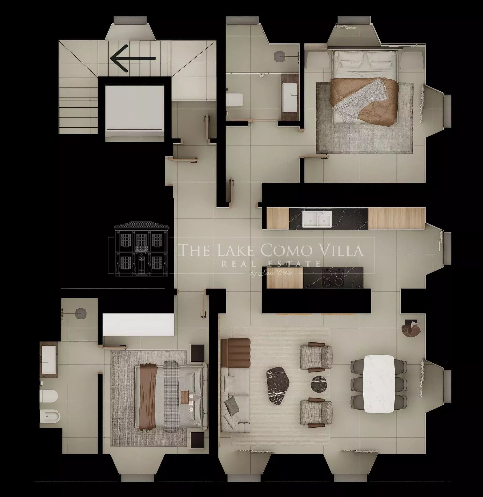
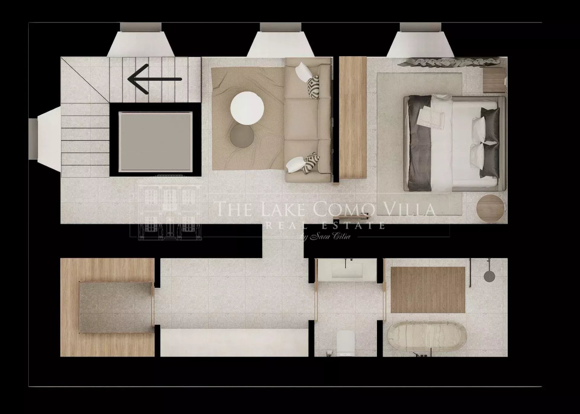
Apartment 1: Located on the ground floor with a private garden this apartment is arranged over two levels. The main level features a spacious separate entrance leading to a large open-plan living area with kitchen, dining, and lounge, which opens onto outdoor dining space and garden. On the same floor, there are two master bedrooms, each with en-suite bathrooms.
On the basement level (S1), there is a large study that can be used as a home office or TV room, a generous multipurpose room, and a laundry room that can also serve as a home gym or hobby space.
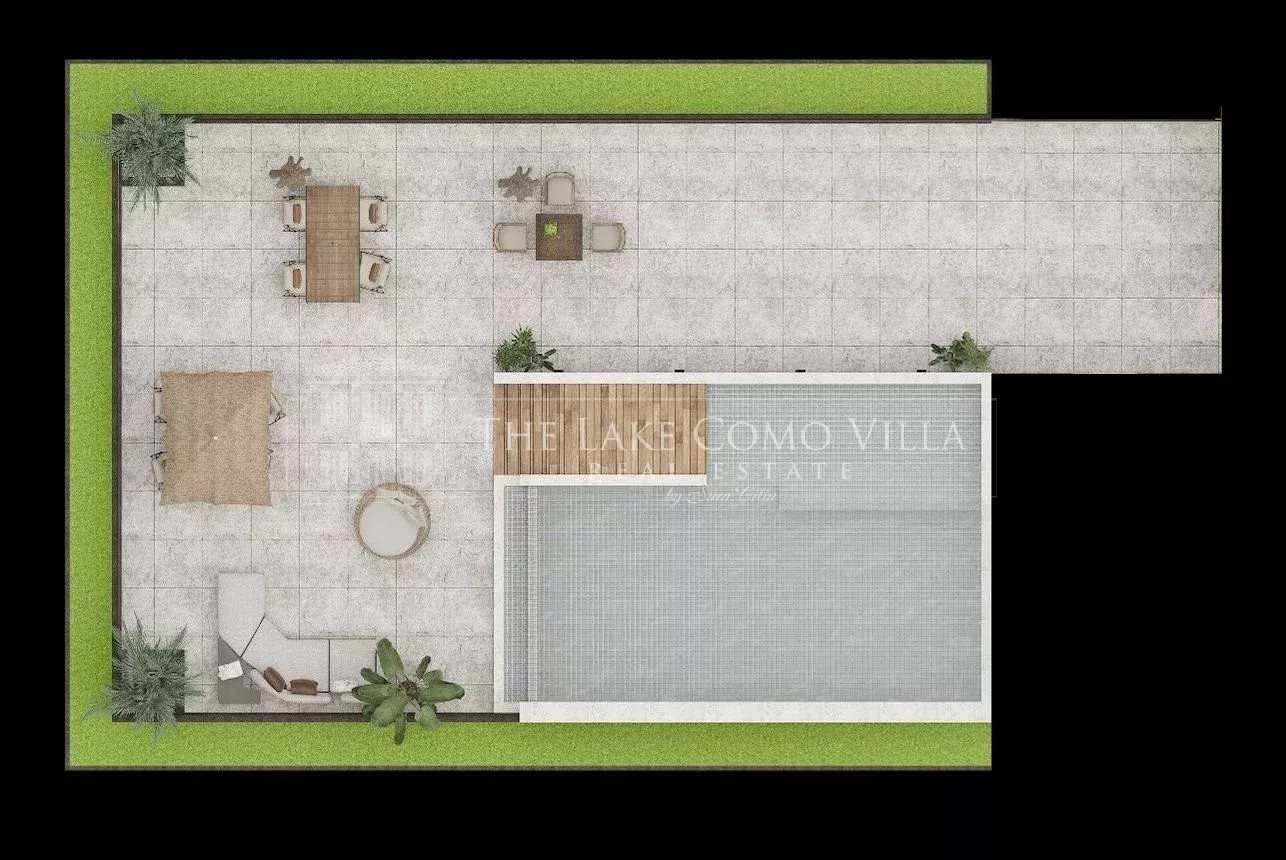
The residence will feature a panoramic shared swimming pool on the first floor and a large rooftop terrace/solarium with open views.
Each apartment can be customized with materials chosen from the specifications list and is equipped with underfloor heating powered by a heat pump, air conditioning, PVC double-glazed windows, aluminum shutters, a security door, and lift access. The building will benefit from internal insulation and a photovoltaic system for common areas, ensuring Energy Class A certification.
Each apartment includes one uncovered private parking space in the price, with the option to purchase a second parking space for €30,000 + VAT.
A unique opportunity to live or invest in the heart of Menaggio, offering maximum comfort, efficiency, and modern design.
| Bedroom | 3 |
| Kitchen | 1 |
| Lavatory | 3 |
| Basement | 1 |
| Parking | 1 |
| Stockroom | 1 |
| Bathroom | 3 |
| Shower room | 3 |
| Garden shelter | 1 |
| Garden | 1 |
| Living / dining area | 1 |
| Courtyard | 1 |
| Outdoor parking | 1 |
| Wine cellar | 1 |
| Laundry room | 1 |
| Lobby | 1 |
| Linen room | 1 |
| Construction year | 2025 |
| Renovation year | 2026 |
| APE | A1 |
| Heating device | Underfloor |
| Access | Collective |
| Energy | Heat pump |
The information and floor plans provided are for illustrative purposes only and do not constitute contractual elements.
Our team is ready to arrange a private viewing and answer all your questions. Let us guide you through every step.