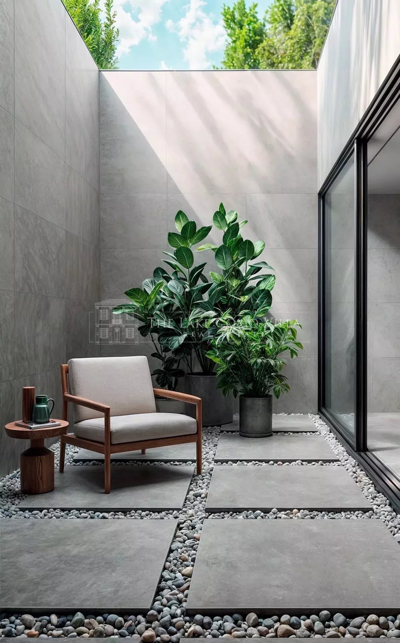
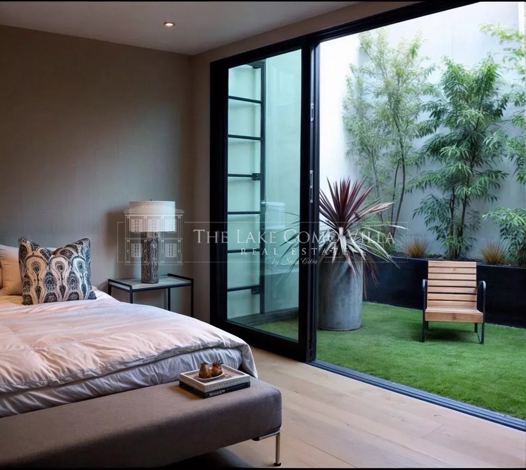
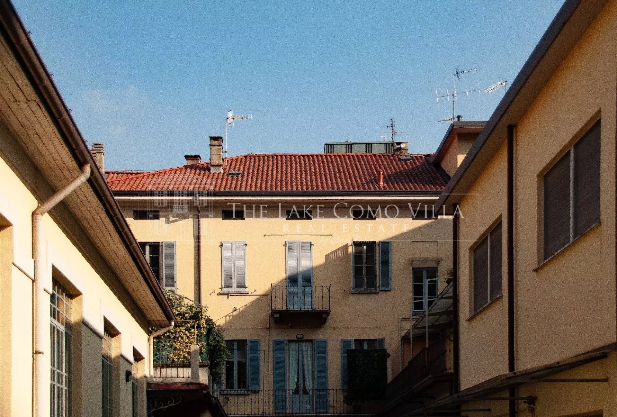
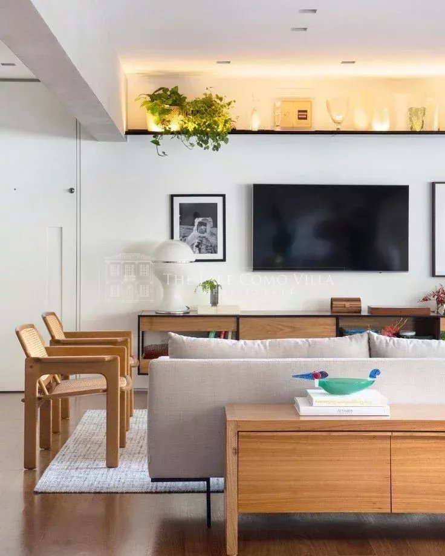
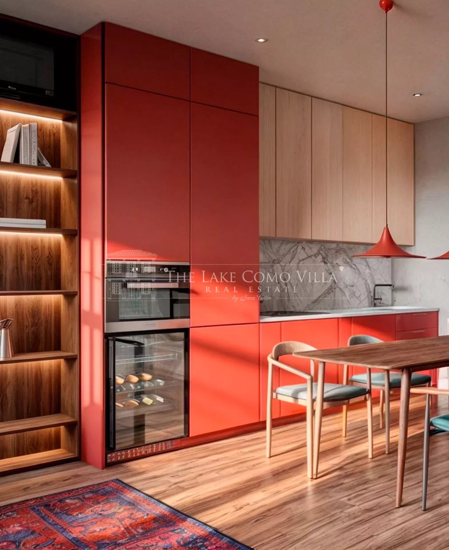
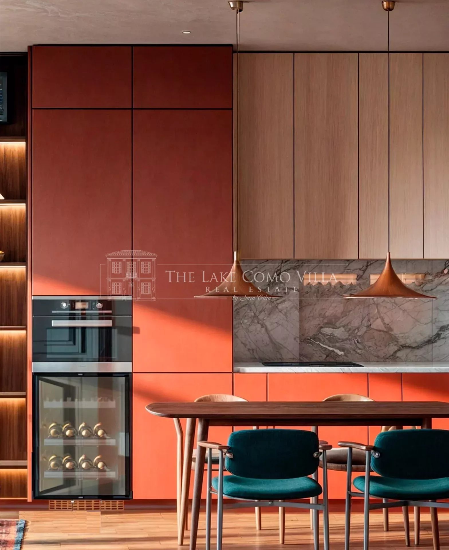
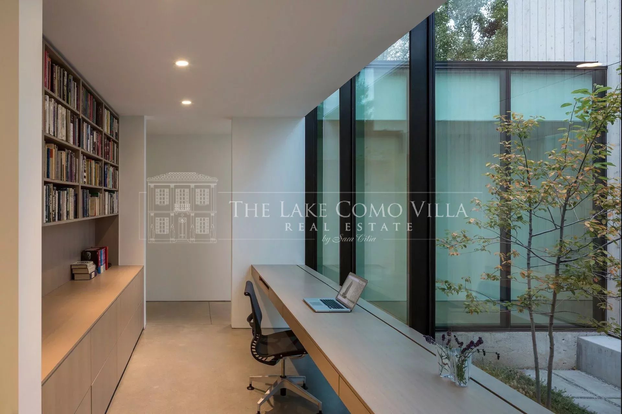
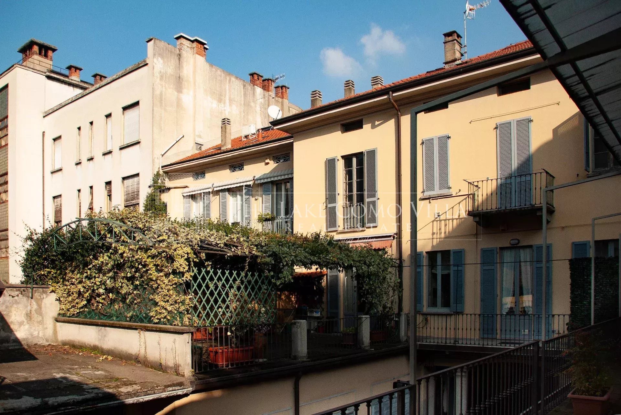
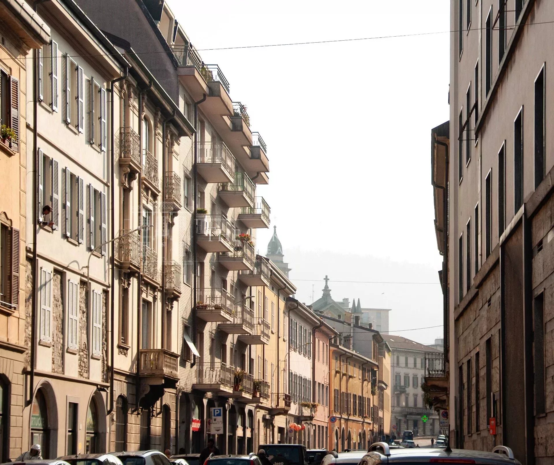
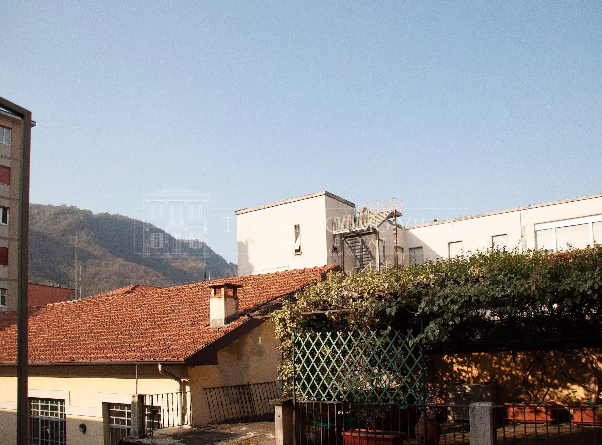
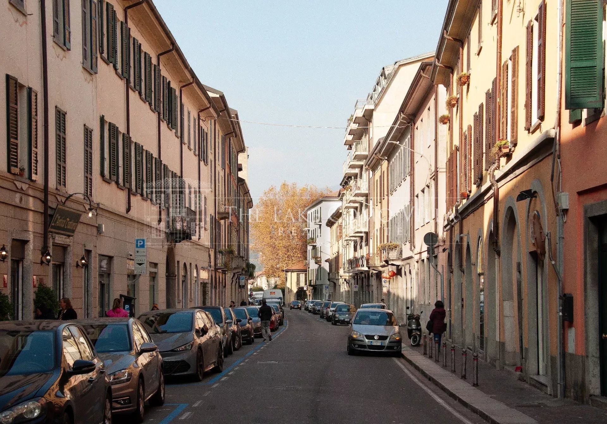
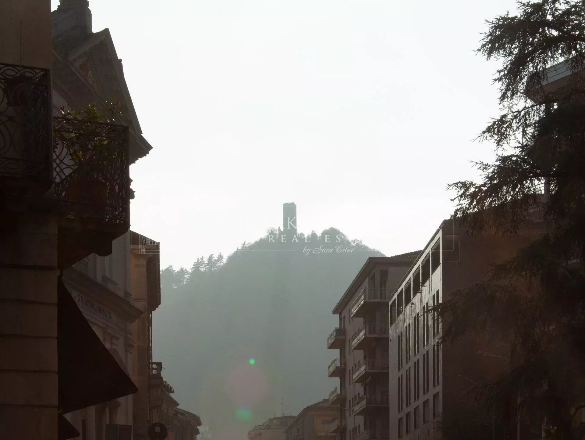
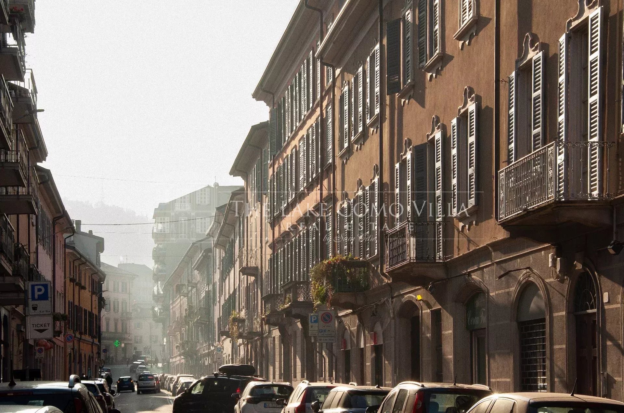
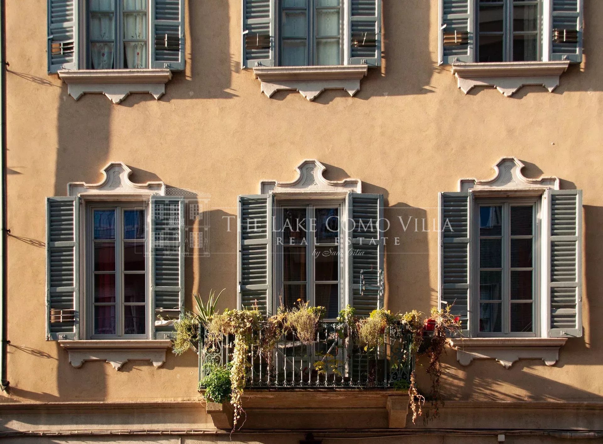
Located on the first floor of an elegant building in Via Cadorna, just a short distance from the heart of the city, this two-bedroom apartment is situated in a residential area undergoing significant development. The apartment features a spacious, bright, and modern open-plan living room with aopen kitchen, with access to a balcony. The sleeping area includes two master bedrooms, each with an en-suite bathroom, as well as a study area or walk-in closet with access to the inside courtyard. The property also includes a practical storage/laundry room to optimize space.
To complete the offer, a double garage is available on the ground floor, directly beneath the apartment, with the possibility of being connected internally to the living space. The garage also includes a laundry area and is for sale at the price of €80,000.
The apartment will be delivered fully renovated by June 2025, with modern materials and finishes that combine aesthetics and functionality. Perfect both as a primary residence and an investment, this property is an opportunity not to be missed for anyone seeking a modern home in one of Como’s most up-and-coming areas.
| Bedroom | 2 |
| Kitchen | 1 |
| Lavatory | 2 |
| Basement | 1 |
| Stockroom | 1 |
| Balcony | 1 |
| Bathroom | 2 |
| Shower room | 2 |
| Living / dining area | 1 |
| Outdoor parking | 1 |
| Wine cellar | 1 |
| Laundry room | 1 |
| Lobby | 1 |
| Construction year | 1980 |
| Renovation year | 2025 |
| APE | B |
| Heating device | Central |
The information and floor plans provided are for illustrative purposes only and do not constitute contractual elements.
Our team is ready to arrange a private viewing and answer all your questions. Let us guide you through every step.