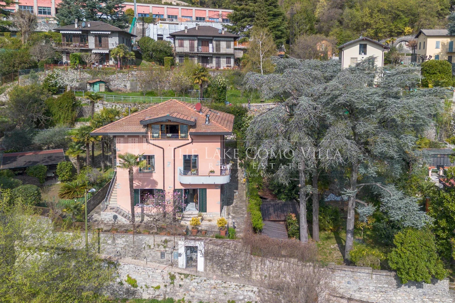
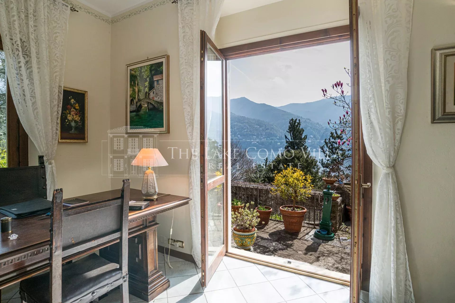
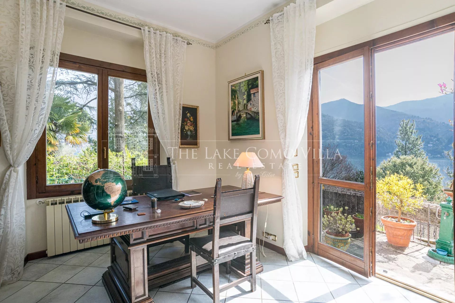
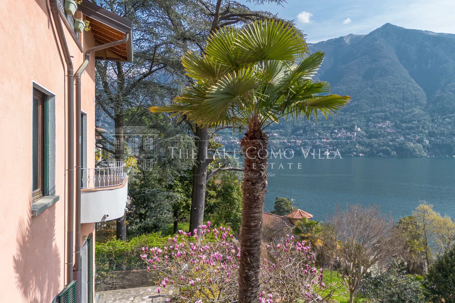
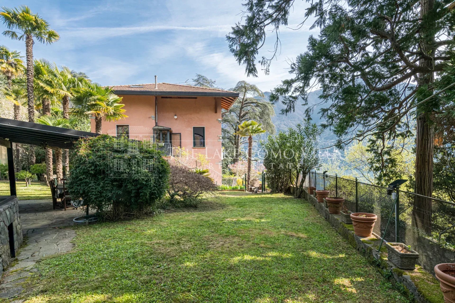
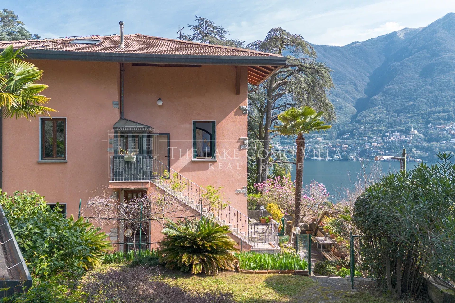
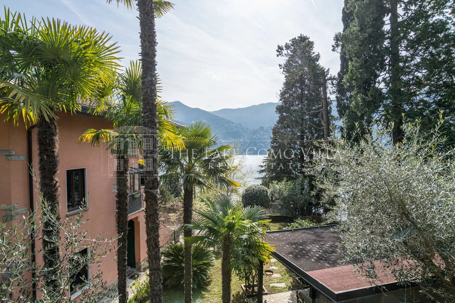
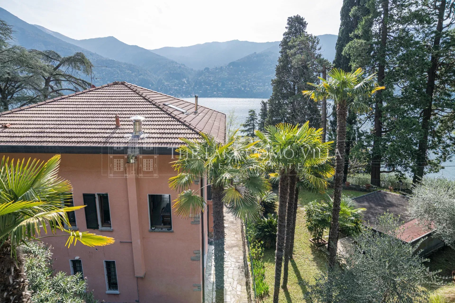
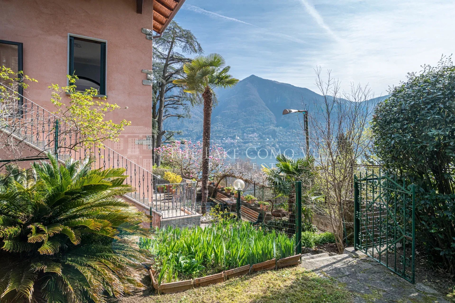
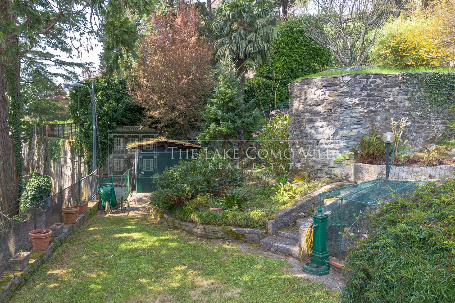
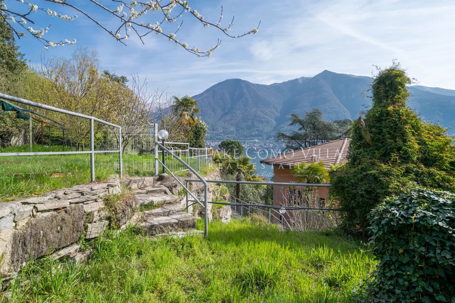
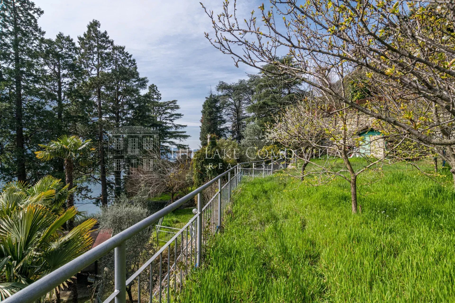
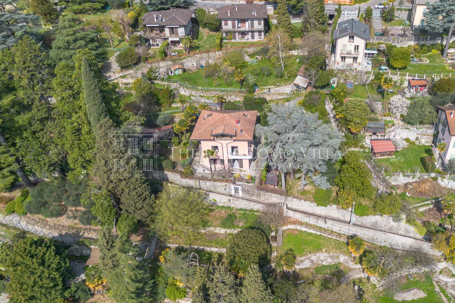


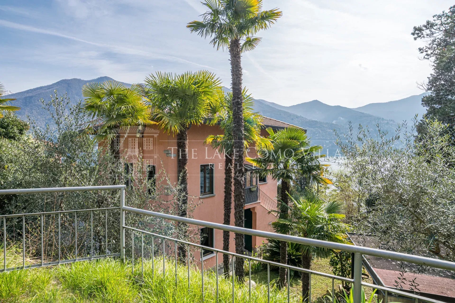
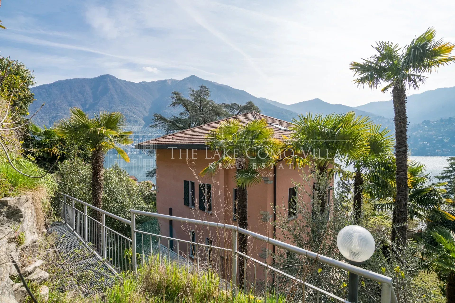
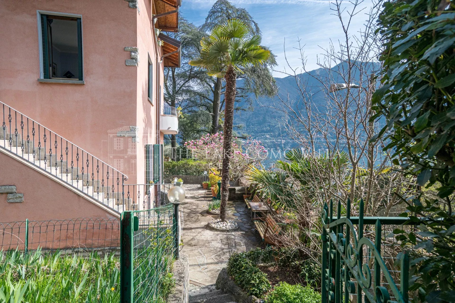
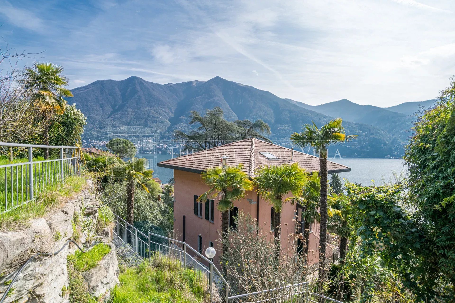
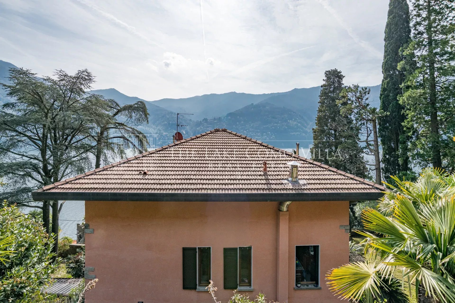
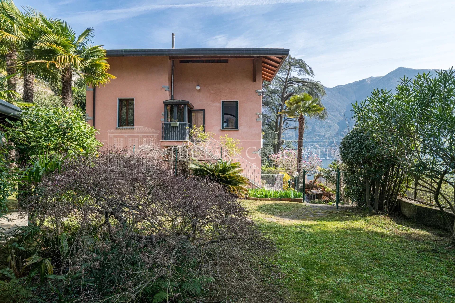
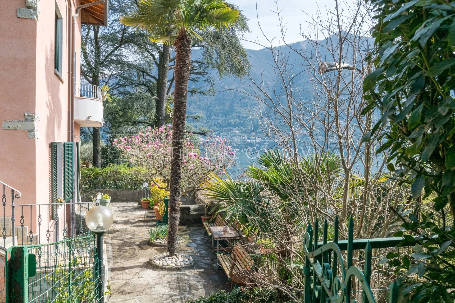
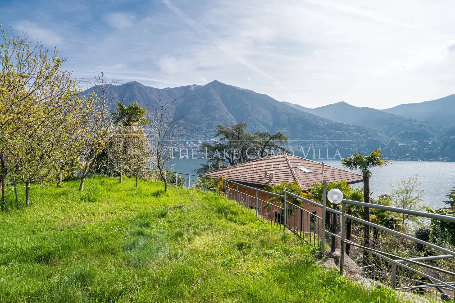
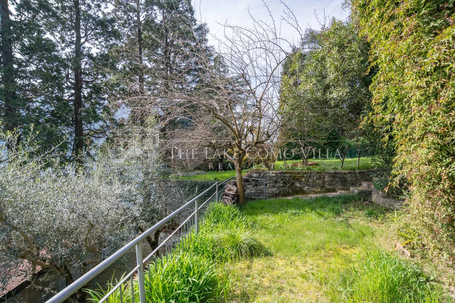
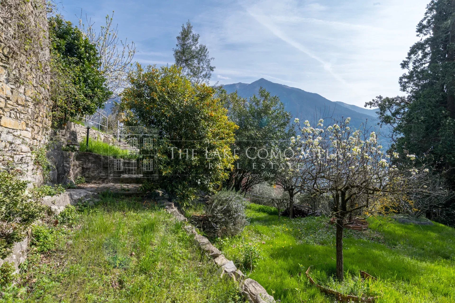
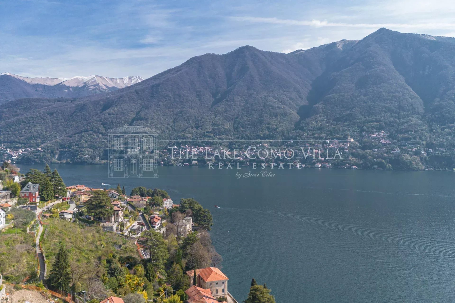
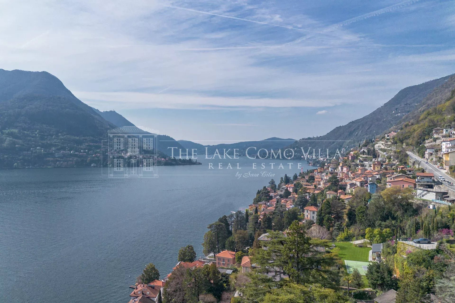
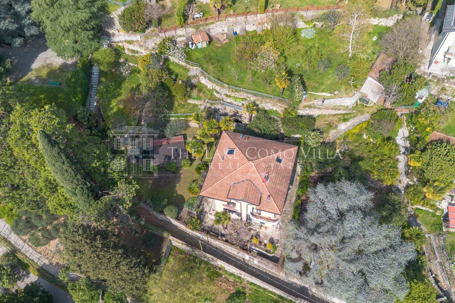
In Carate Urio, we are pleased to offer for sale a lovely villa dating back to the 1930s, surrounded by greenery and enjoying complete privacy thanks to its charming private garden of approximately 800 sqm.
The property is arranged over three levels and currently divided into two apartments connected by an external staircase, in addition to an attic floor and cellar.
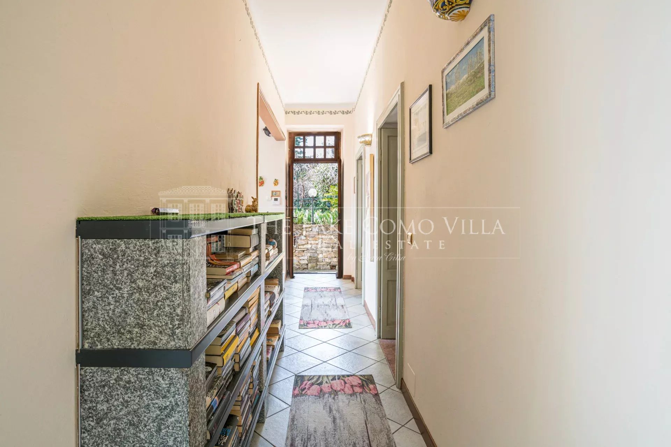
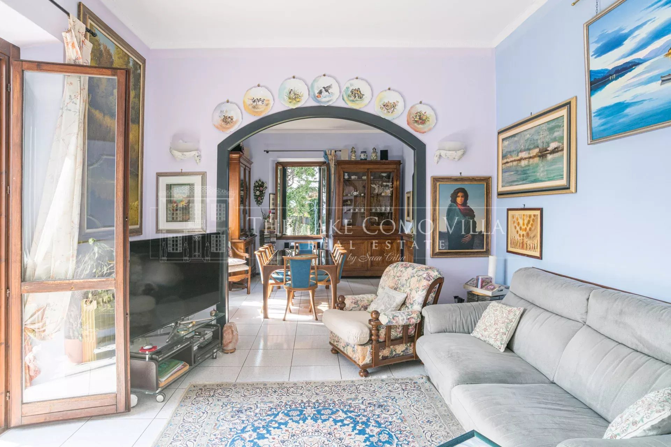
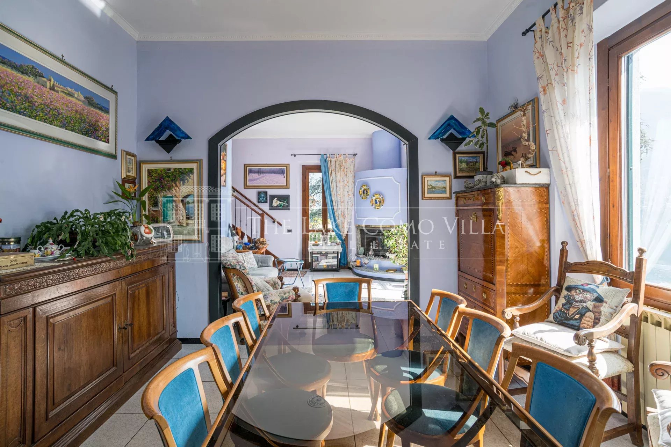
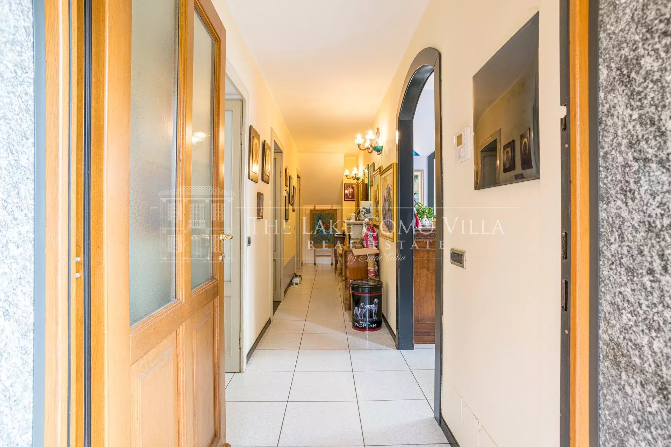
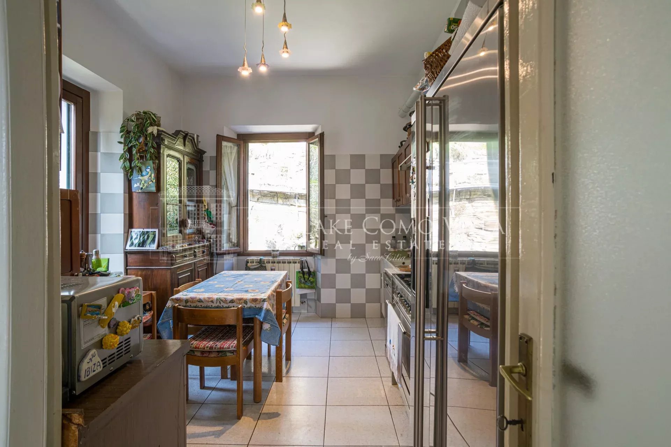
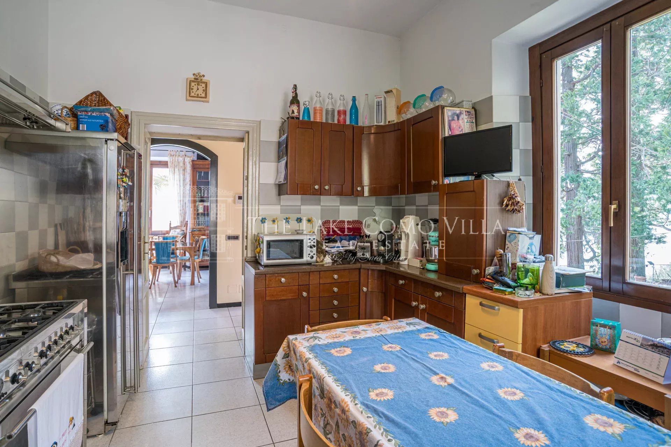
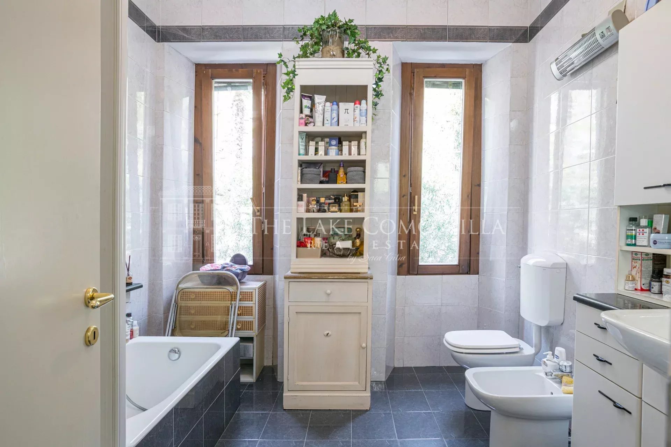
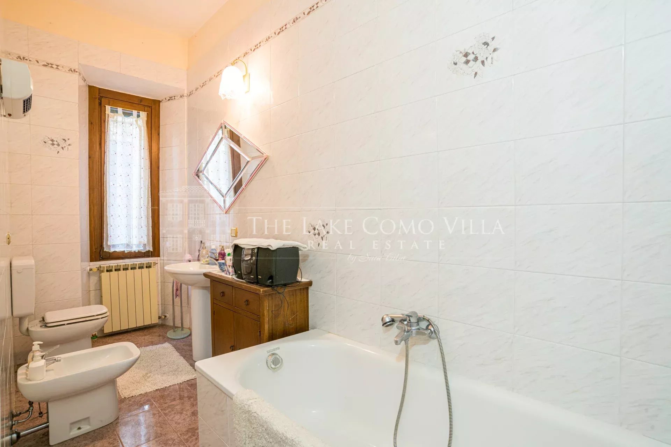
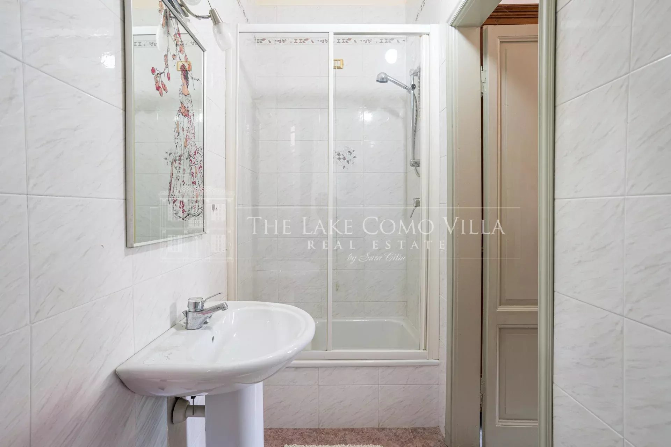
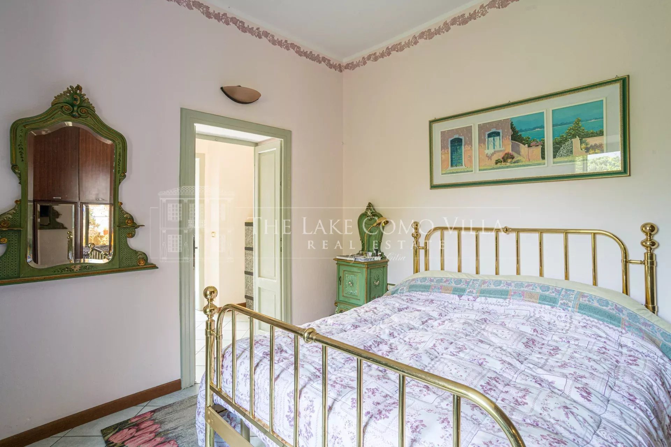
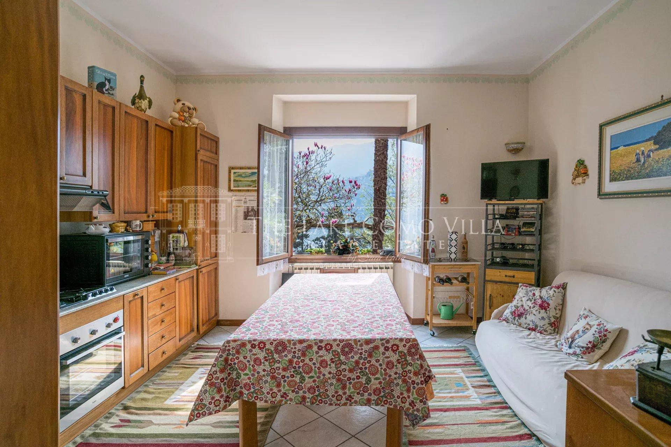
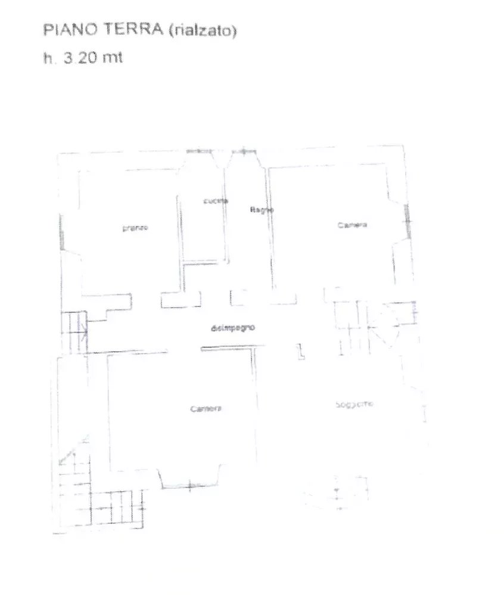
Ground floor – approximately 100 sqm: this level hosts an apartment comprising an entrance hall, living room, eat-in kitchen, dining area, two bedrooms, and two bathrooms, one with a bathtub and the other with a shower.
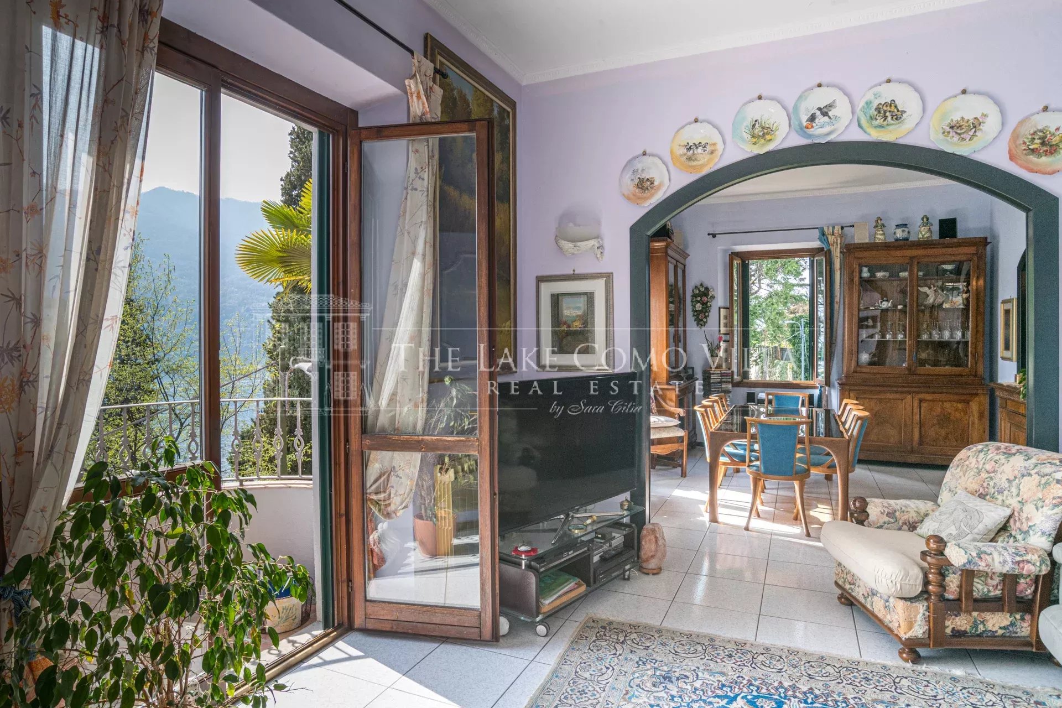
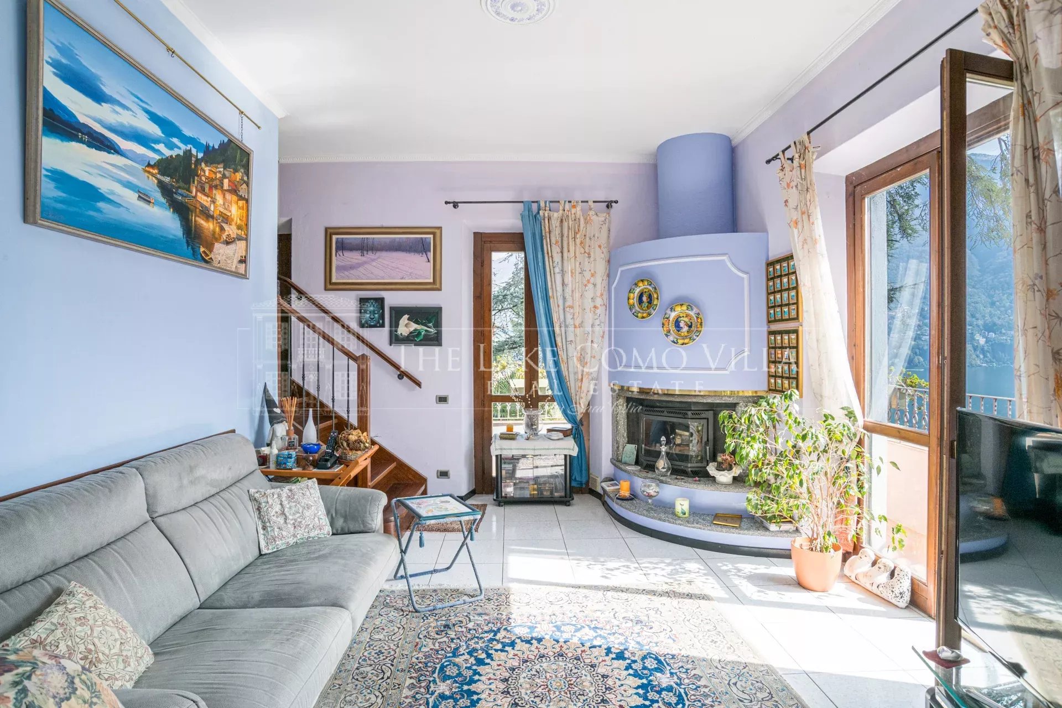
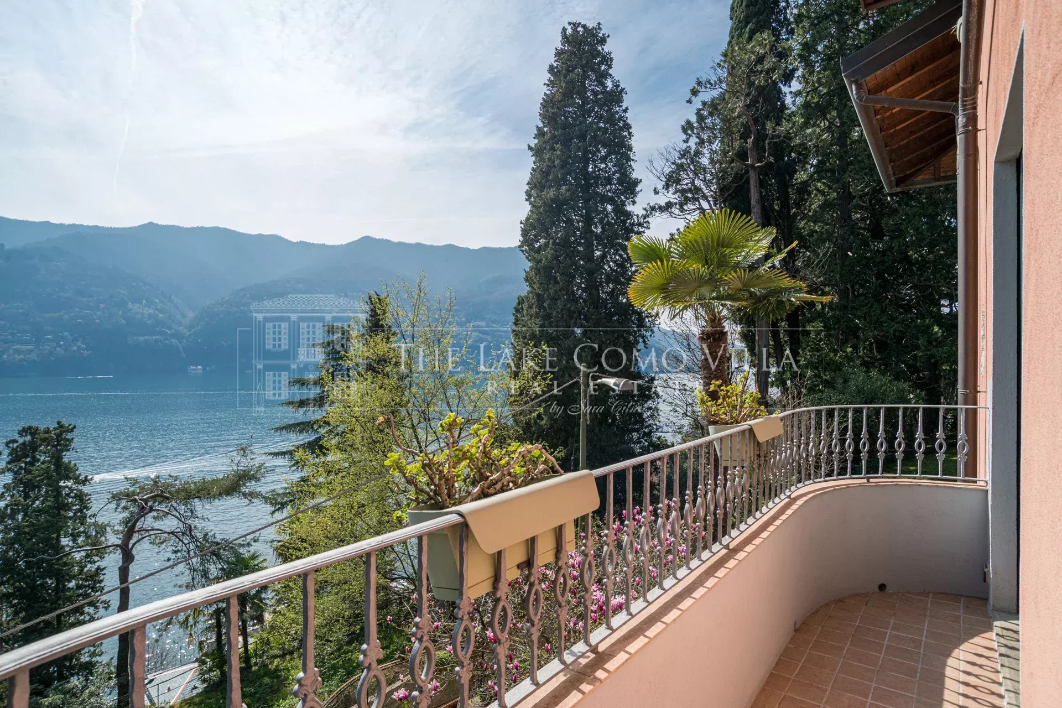
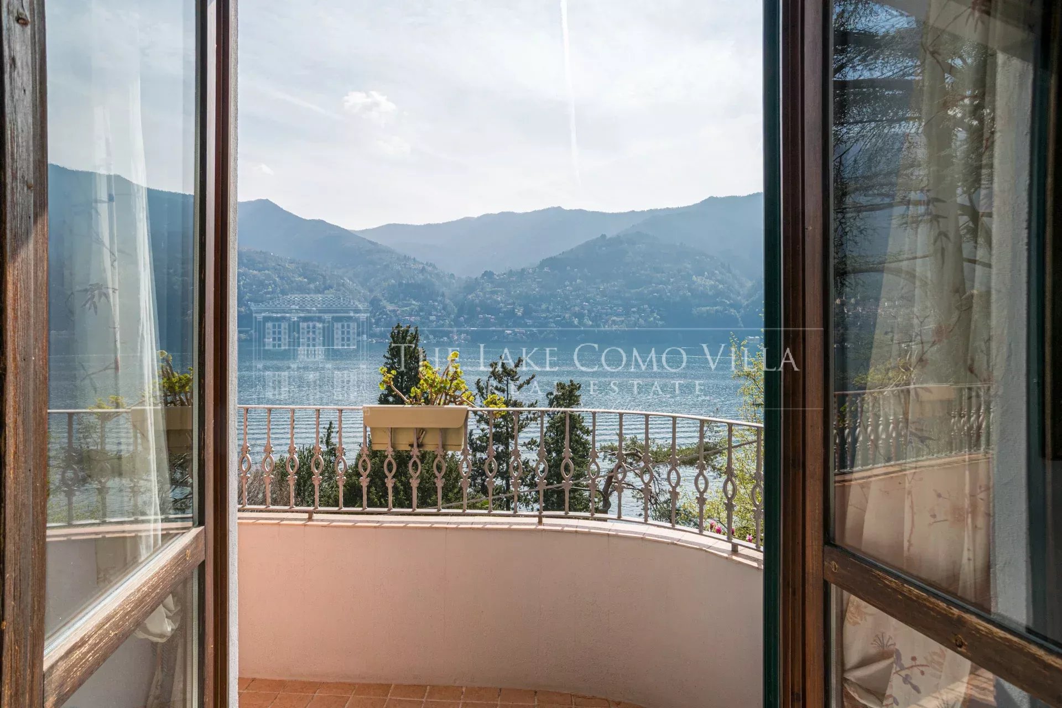
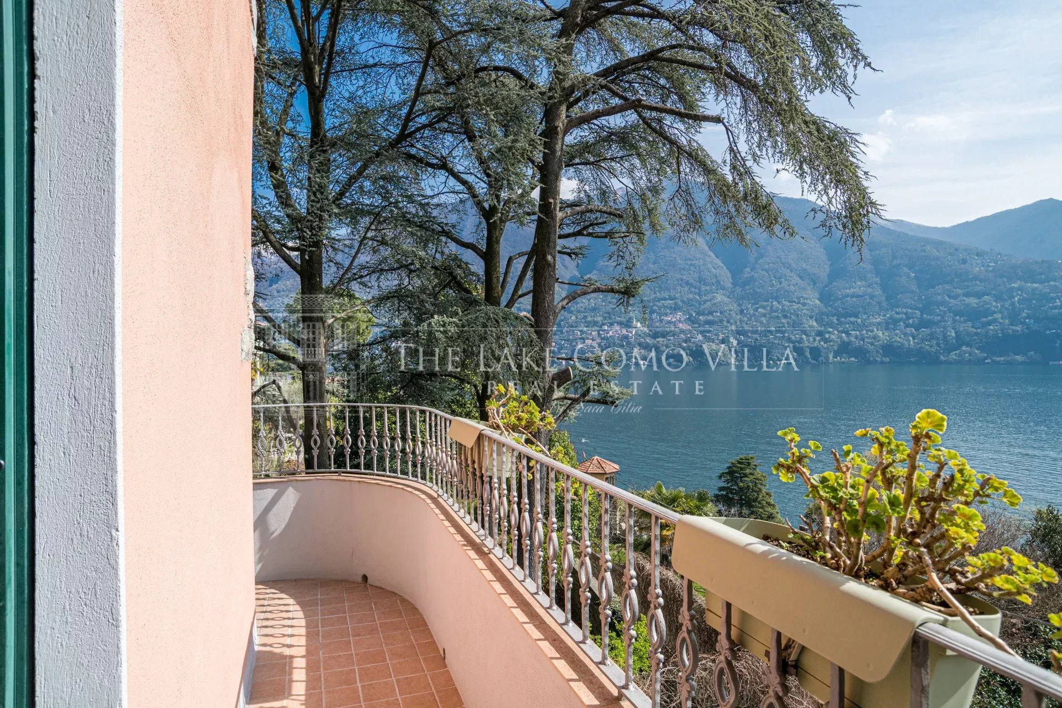
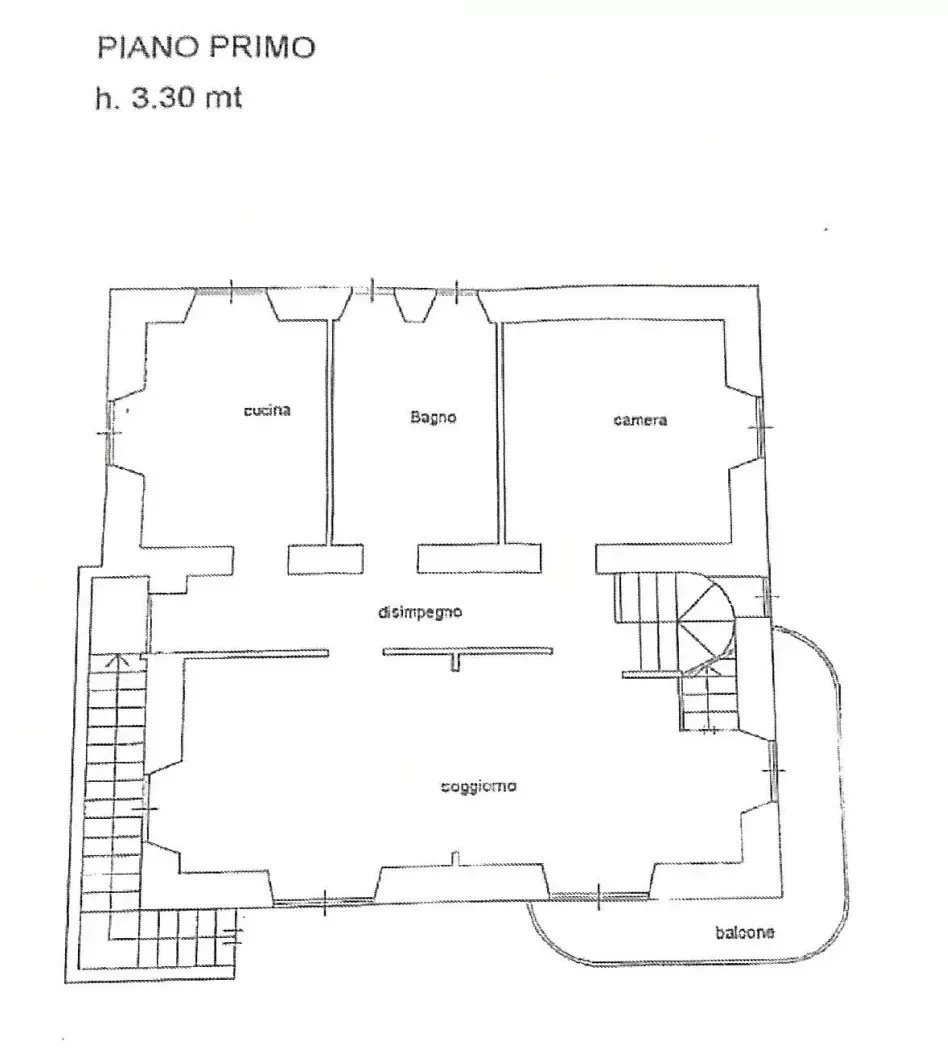
First floor – also approximately 100 sqm: this apartment features a spacious living room with a balcony overlooking a beautiful view, an eat-in kitchen, one bedroom, an anteroom with laundry area, and a bathroom with bathtub.
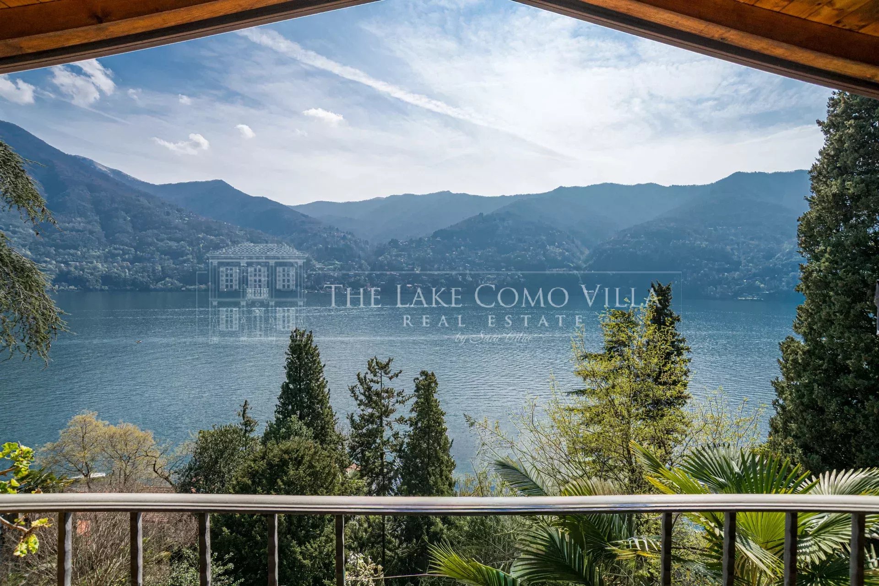
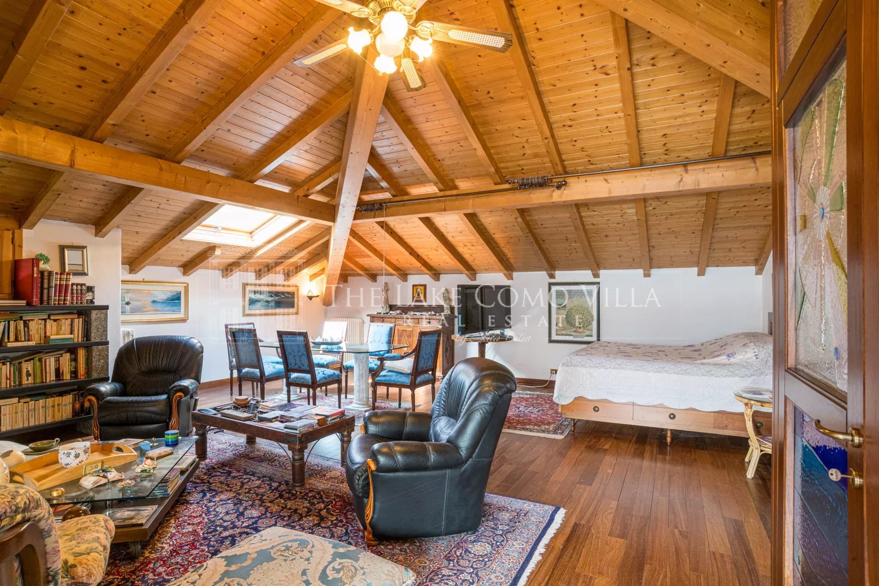
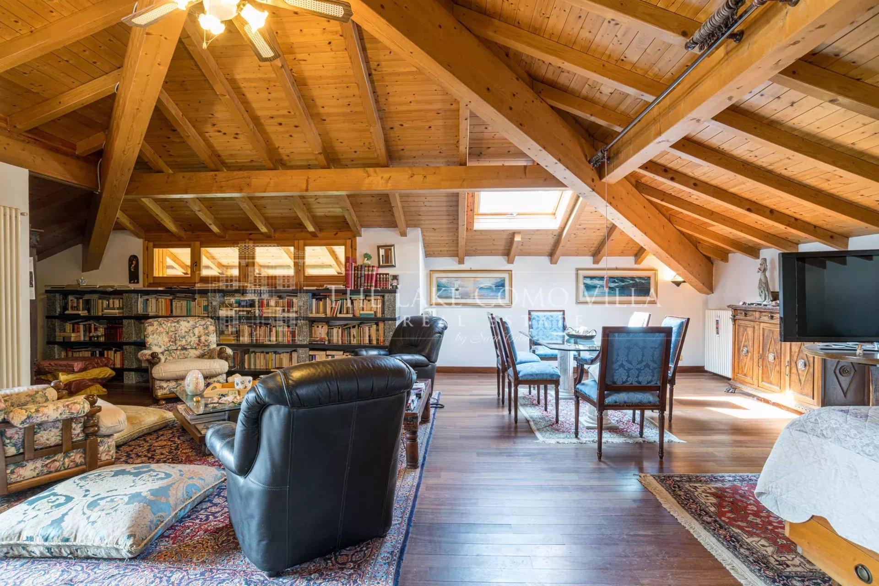
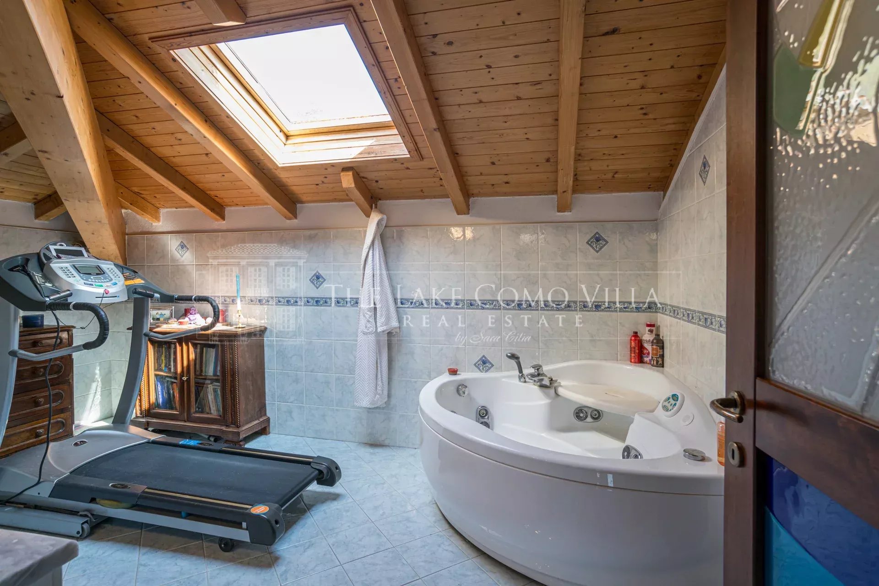
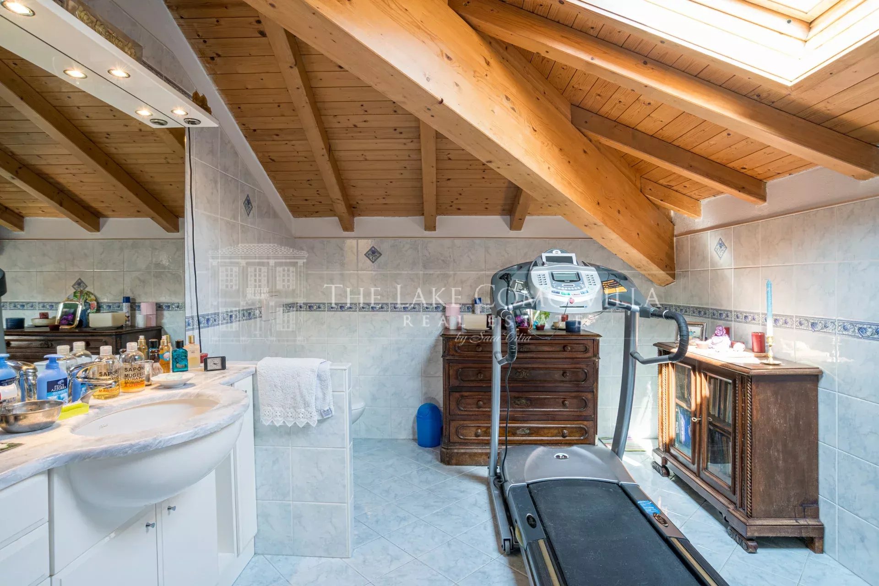
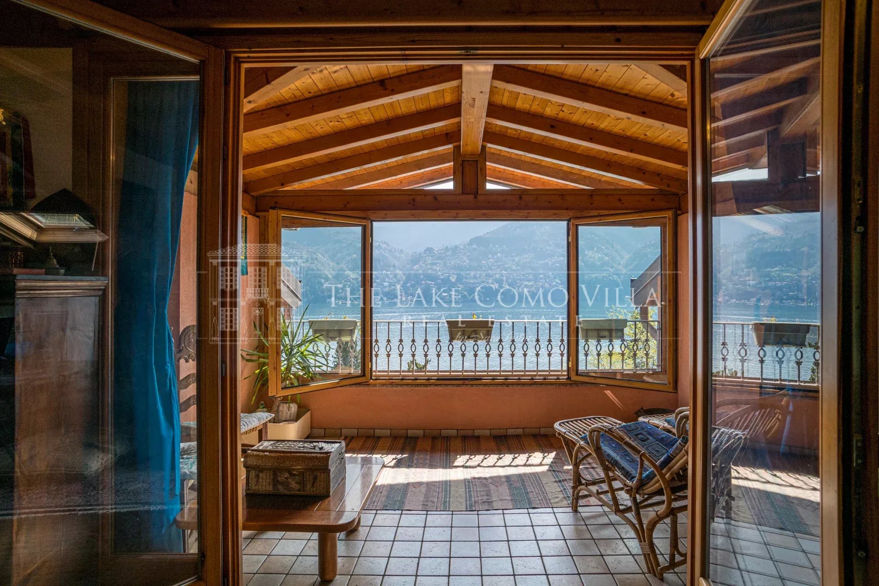
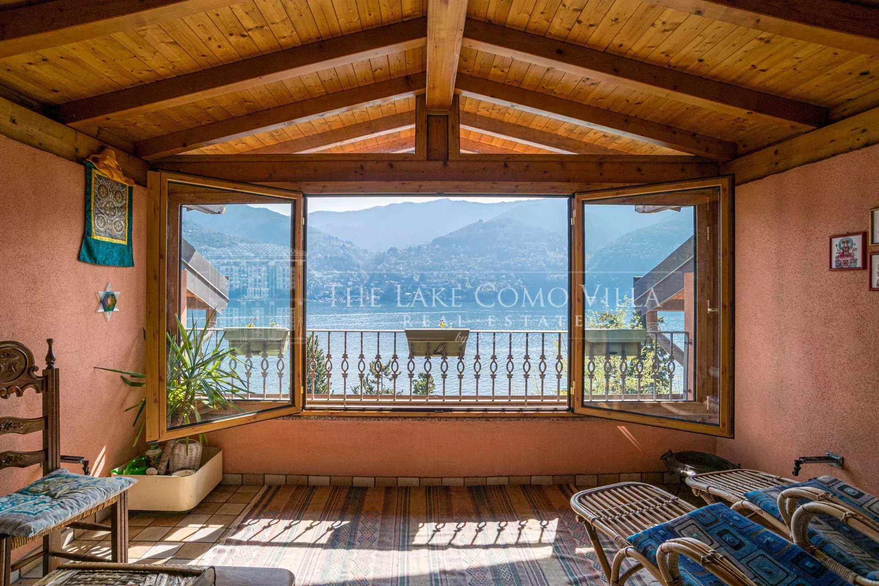
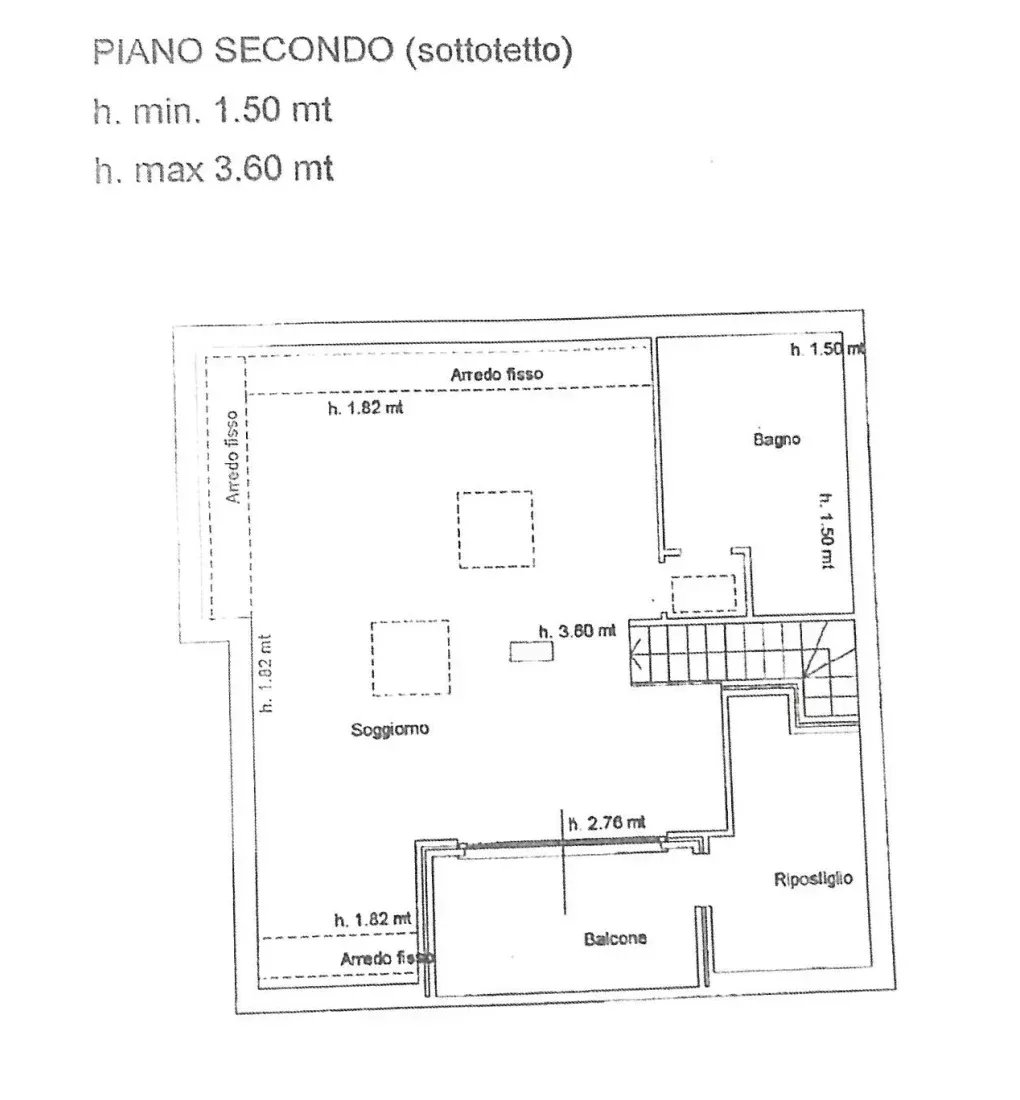
From here, an internal staircase leads to the attic floor, approximately 82 sqm, characterized by exposed wooden beams and offering a large open-plan space, a bathroom with whirlpool tub, a storage room, and a loggia balcony with wonderful lake views. With some modifications, this floor could easily be transformed into an additional apartment.
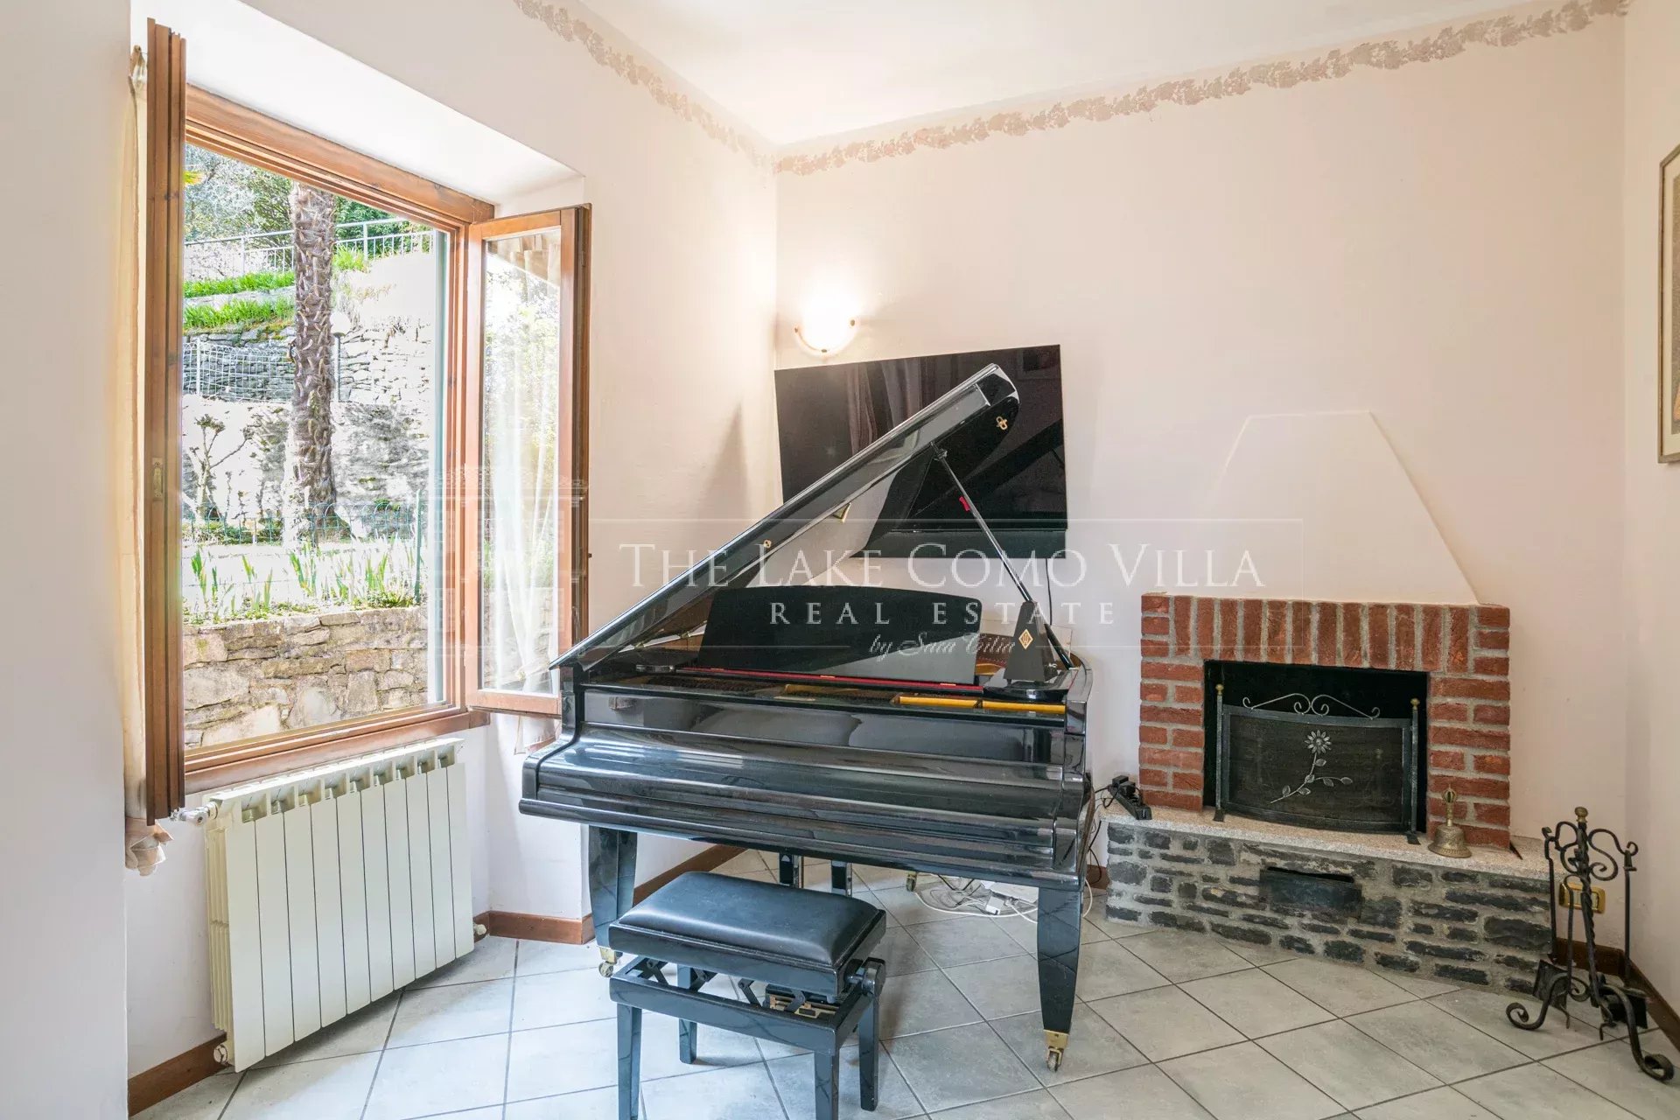
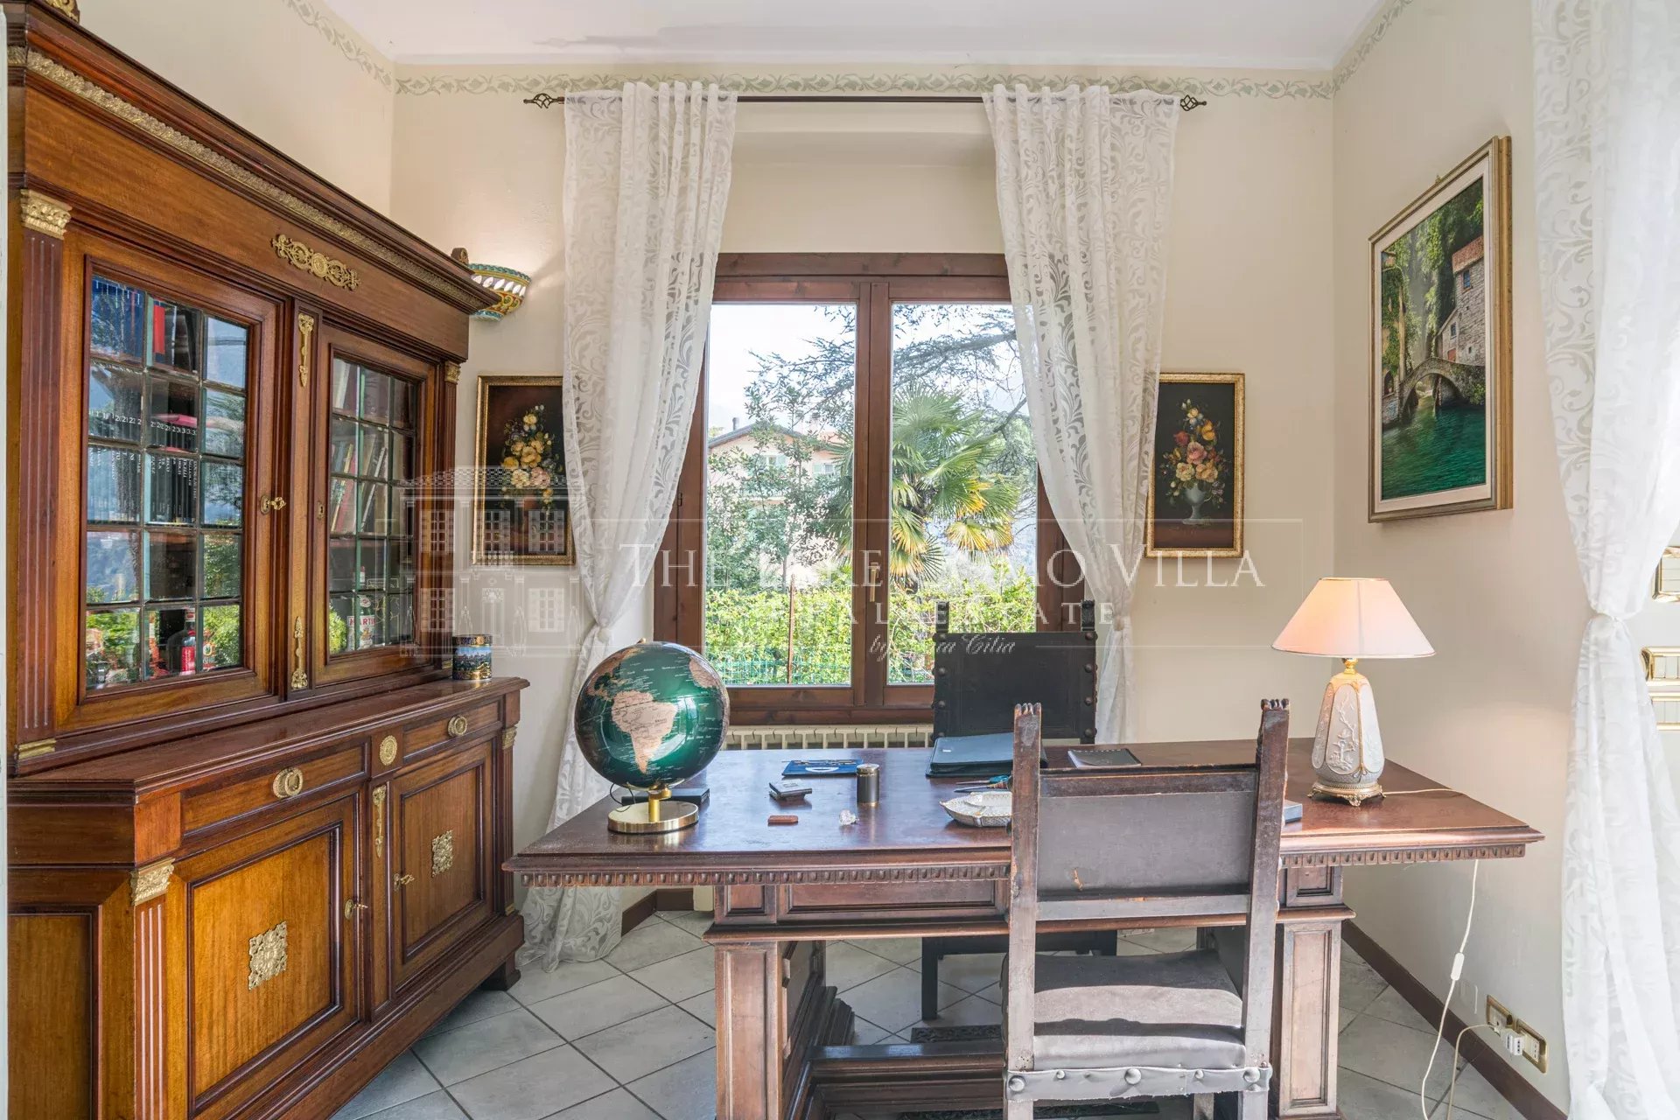
The villa was fully renovated in 2005. Ceramic flooring has been laid on the lower floors, while the attic features elegant parquet. The windows are double-glazed, and the interiors are enhanced by a warm, welcoming, and relaxing color palette.
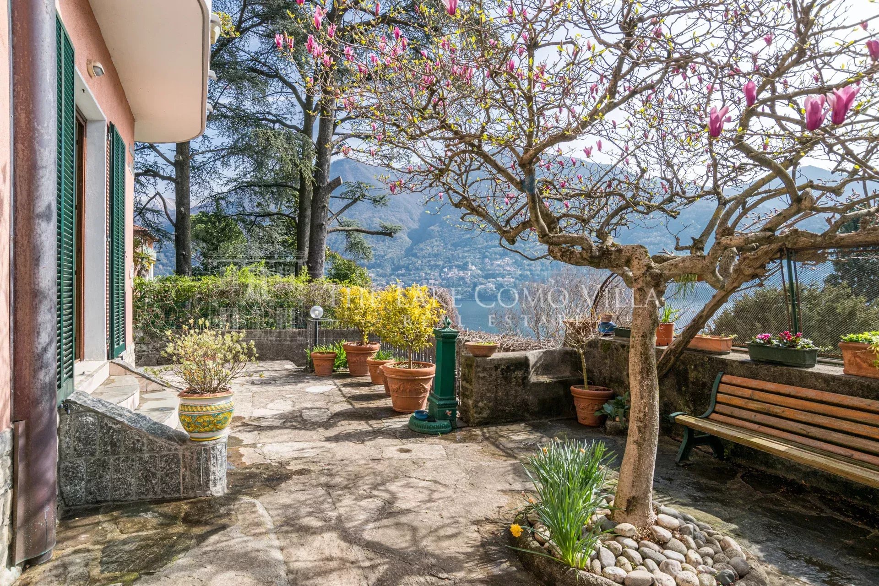
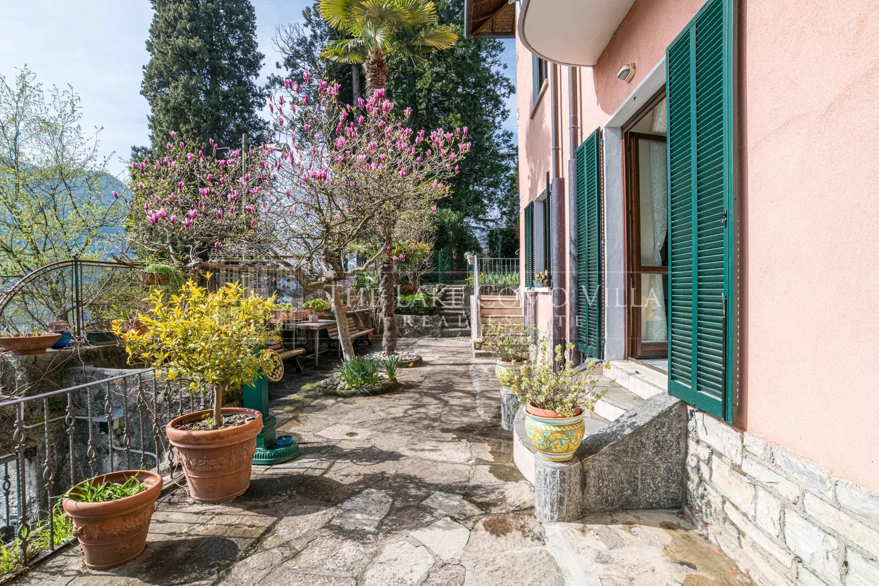
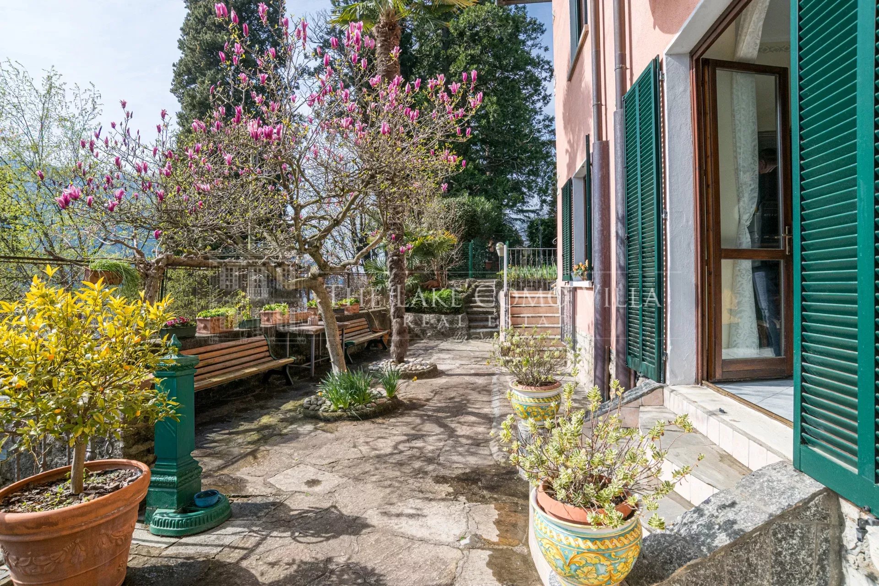
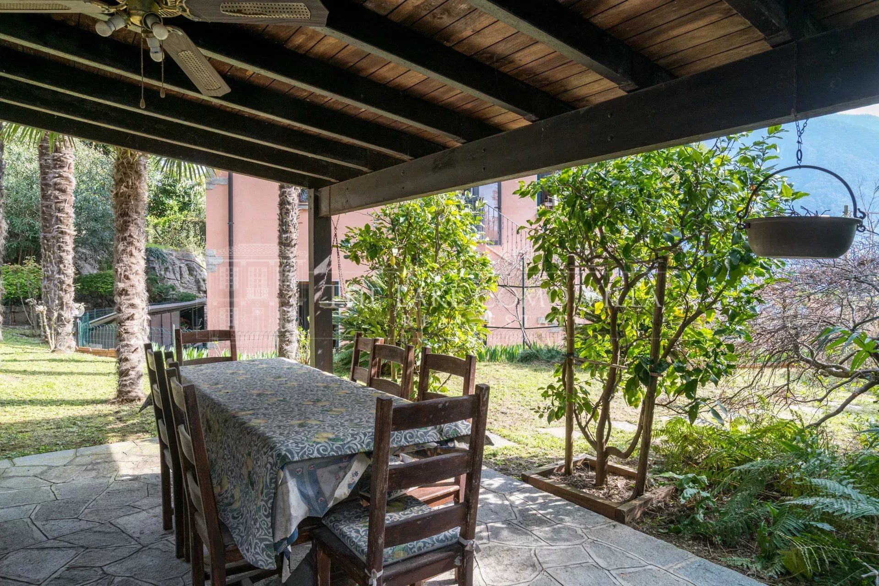
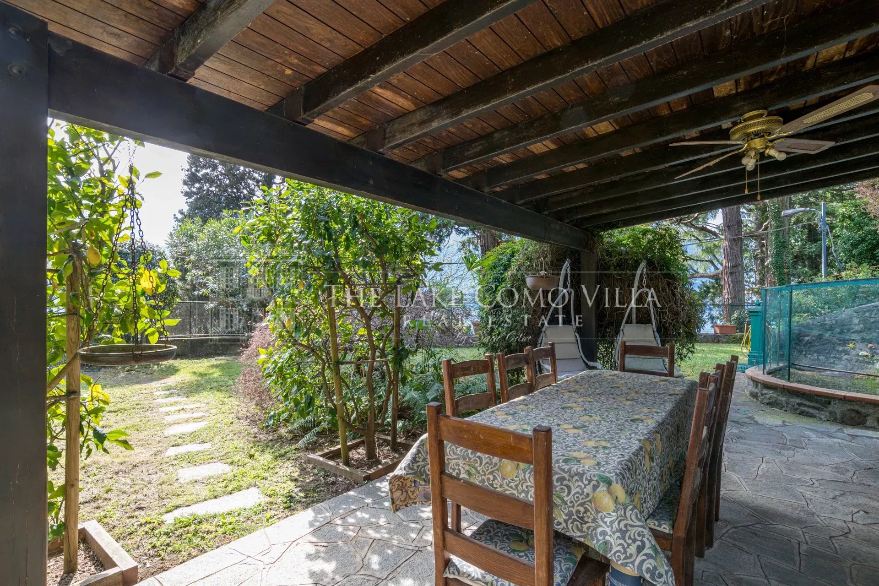
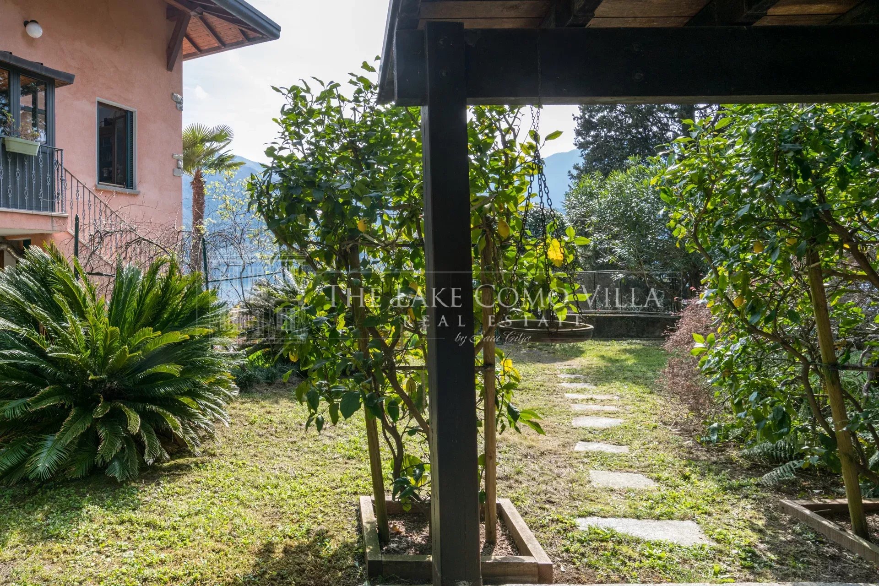
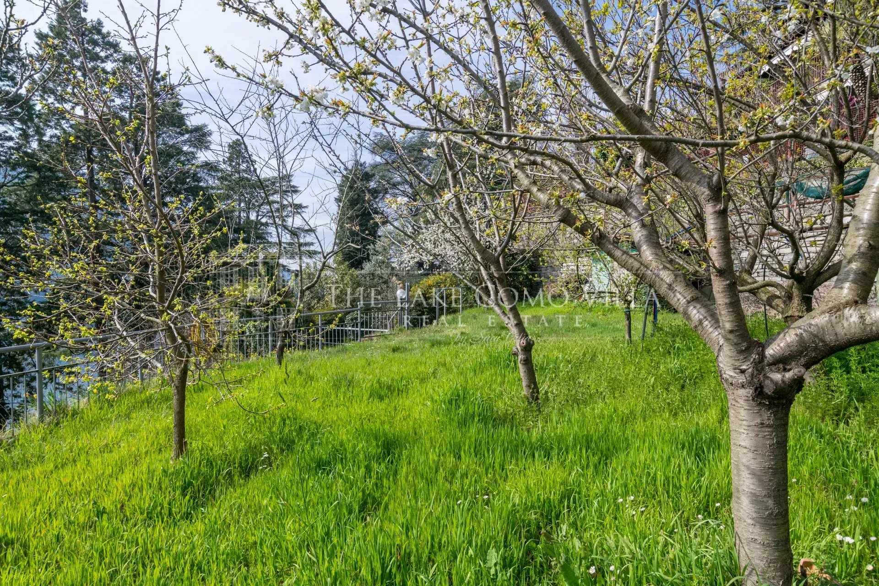
The garden provides generous outdoor living space, enriched by lush fruit trees, a wide variety of flowers, two ornamental ponds with goldfish, and an outdoor barbecue area.
This property is ideal either as a second home or for anyone wishing to establish a charming B&B on Lake Como.
Important: at the moment the villa can only be reached on foot. In the near future there will be a possibility to purchase a parking garage within 200 meters.
| Accommodation | 1 |
| Bathroom | 4 |
| Balcony | 1 |
| Pantry | 1 |
| Bedroom | 4 |
| Garden | 1 |
| Renovation year | 2000 |
| APE | G |
| Heating device | Radiator |
| Access | Individual |
| Energy | Hot water |
The information and floor plans provided are for illustrative purposes only and do not constitute contractual elements.
Our team is ready to arrange a private viewing and answer all your questions. Let us guide you through every step.