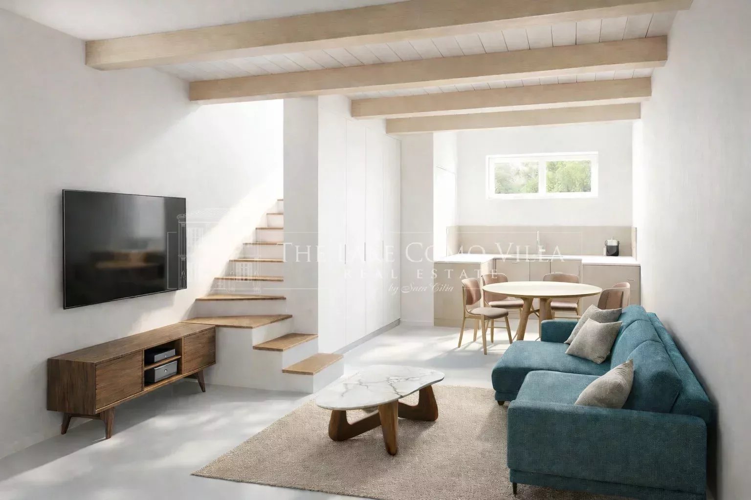
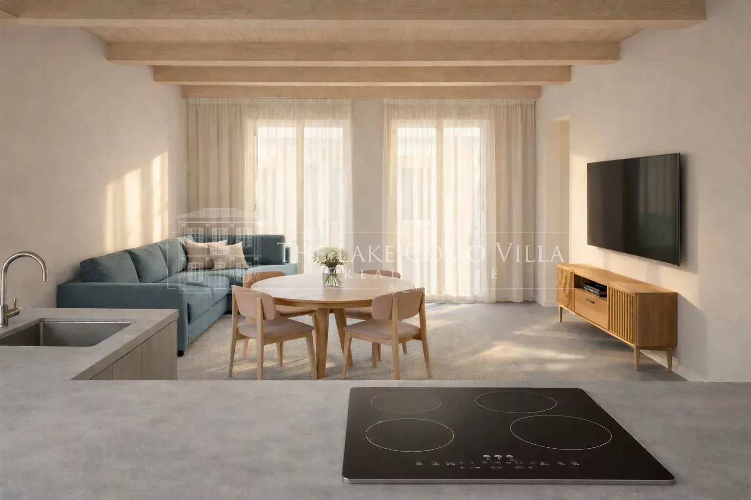
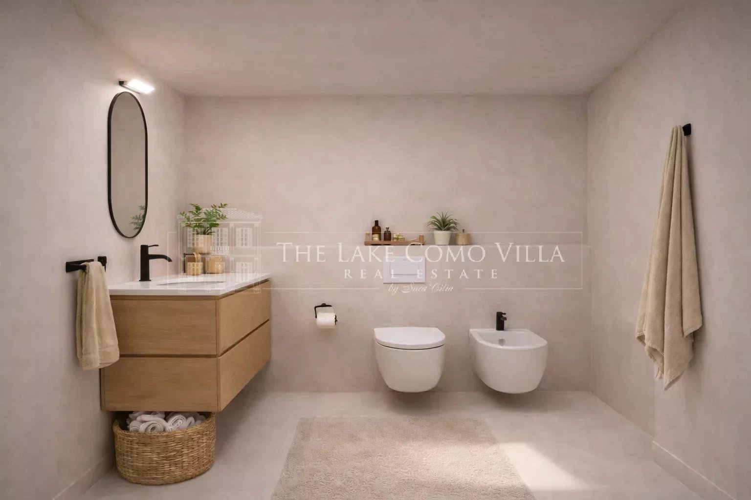
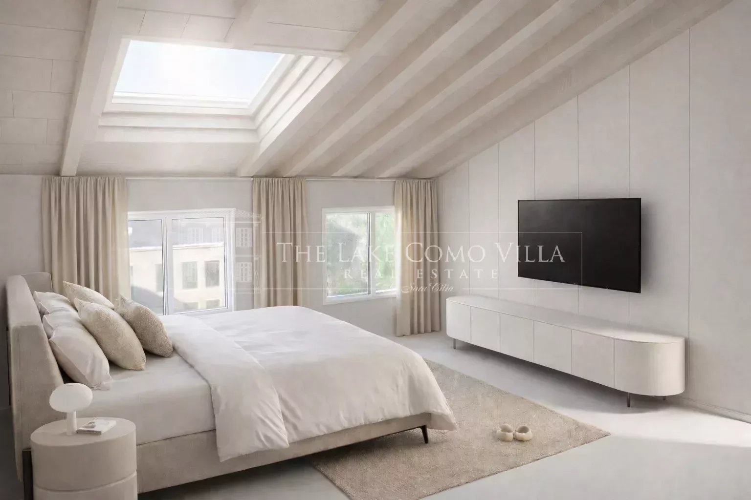
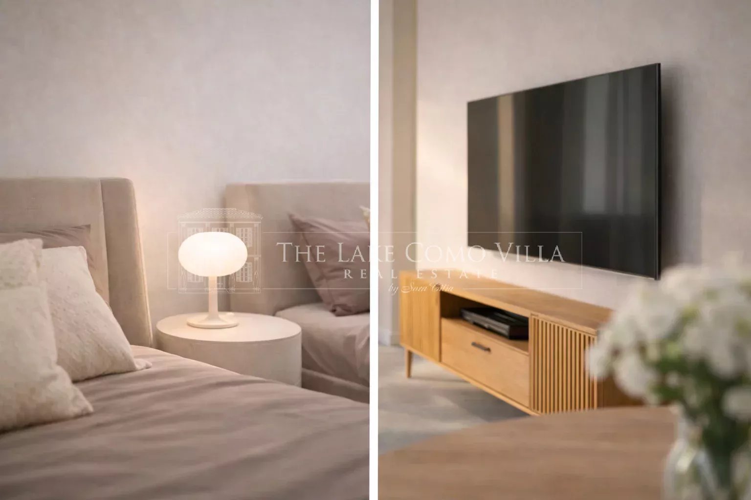
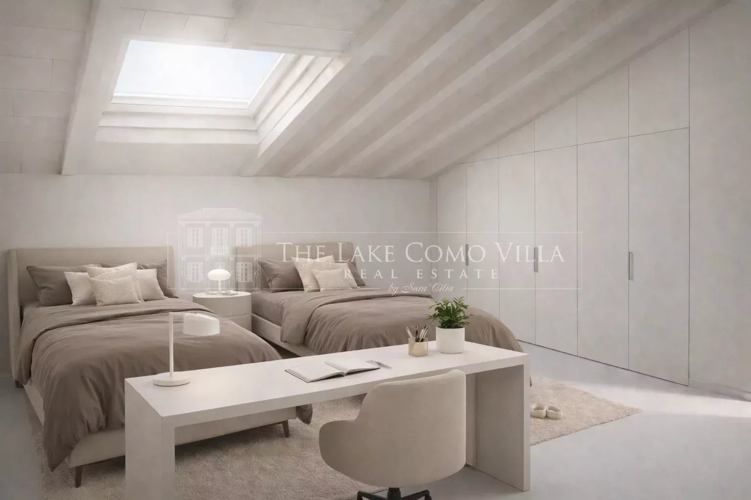
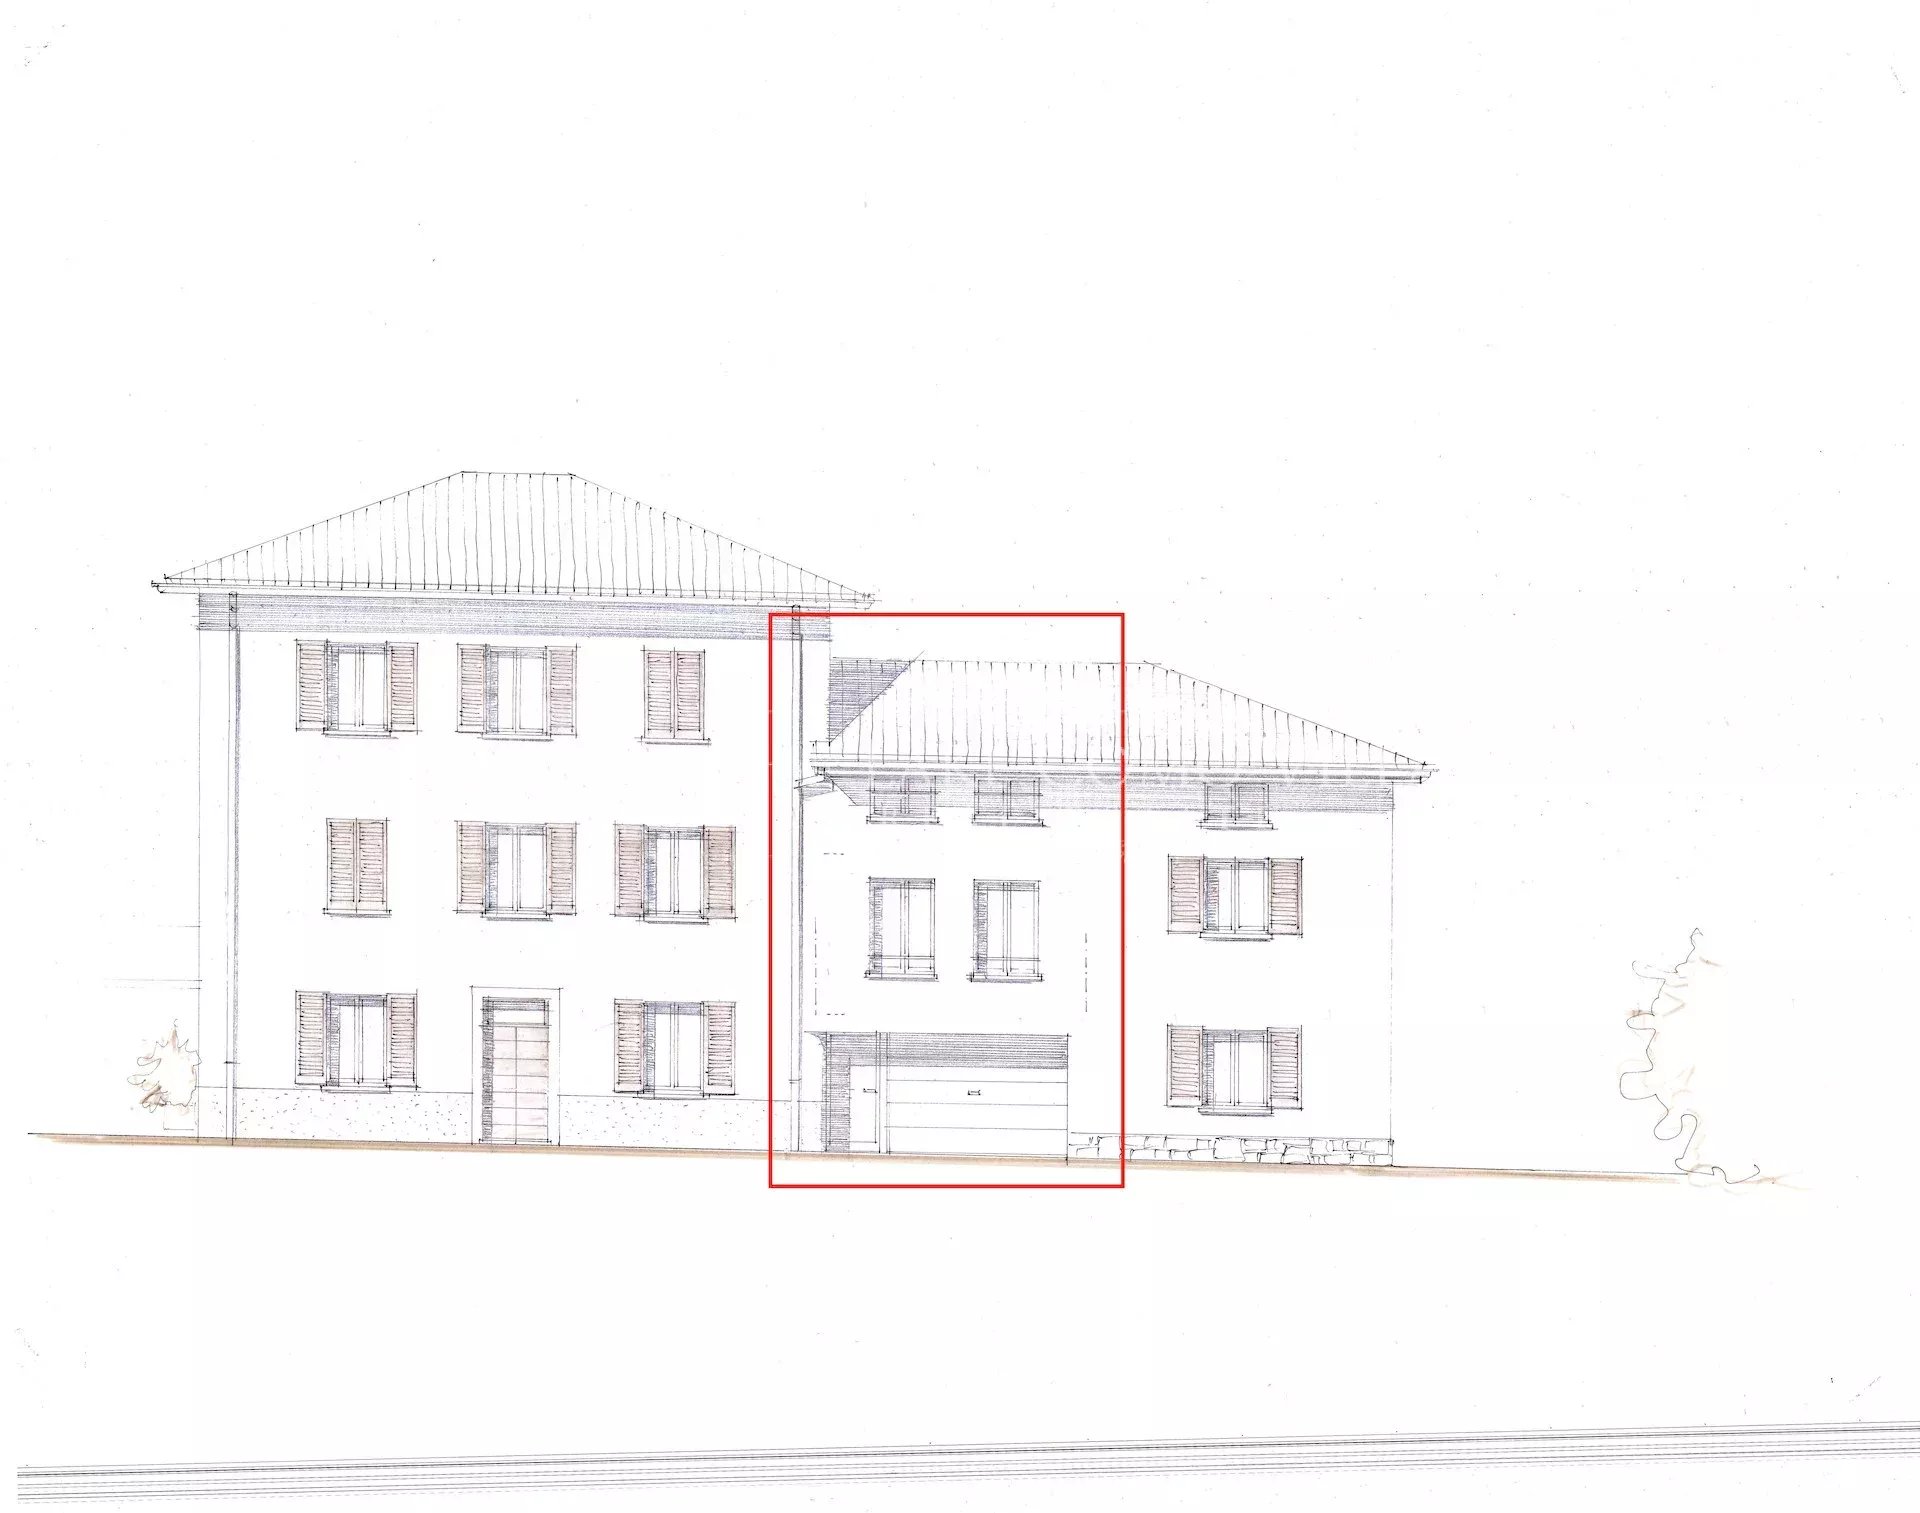
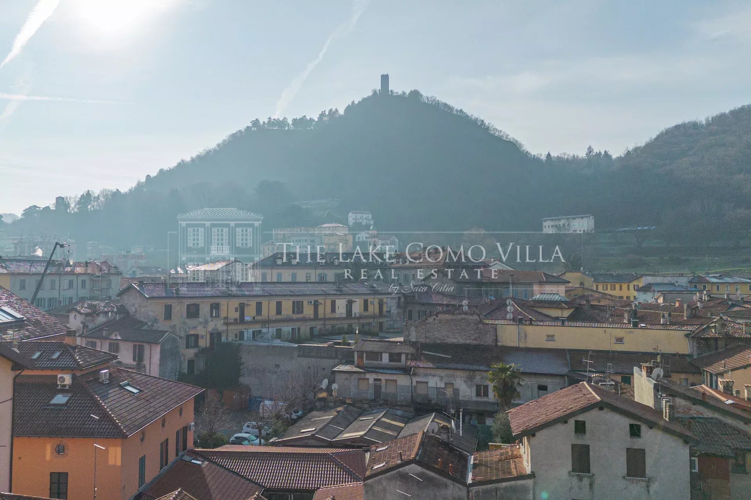

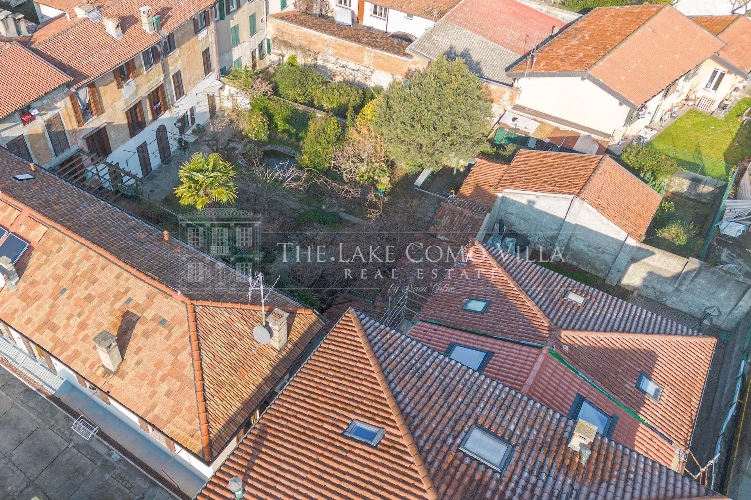
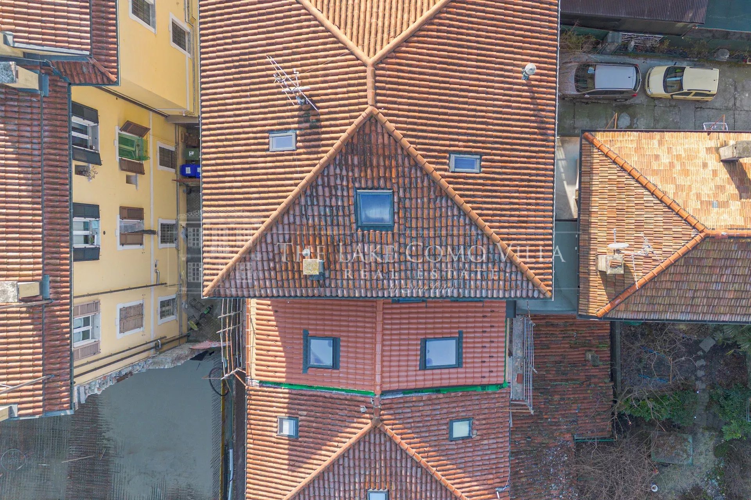

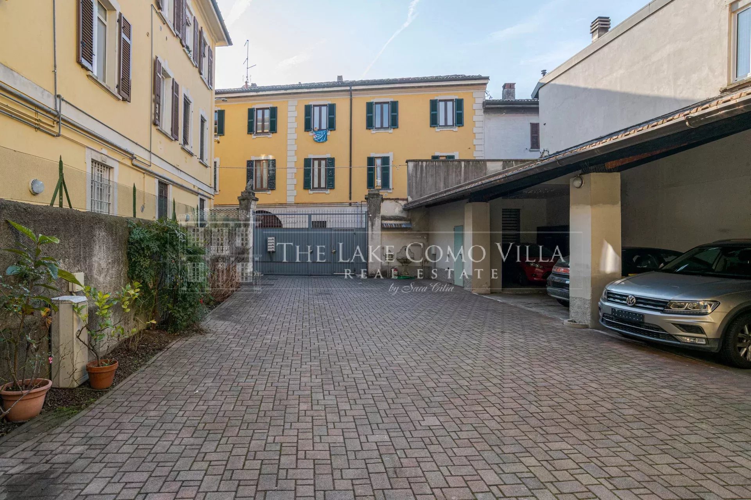
Just steps from the historic center, this portion of a house in a private courtyard is ideal both as an investment and as a primary residence.
The property is arranged over three levels.
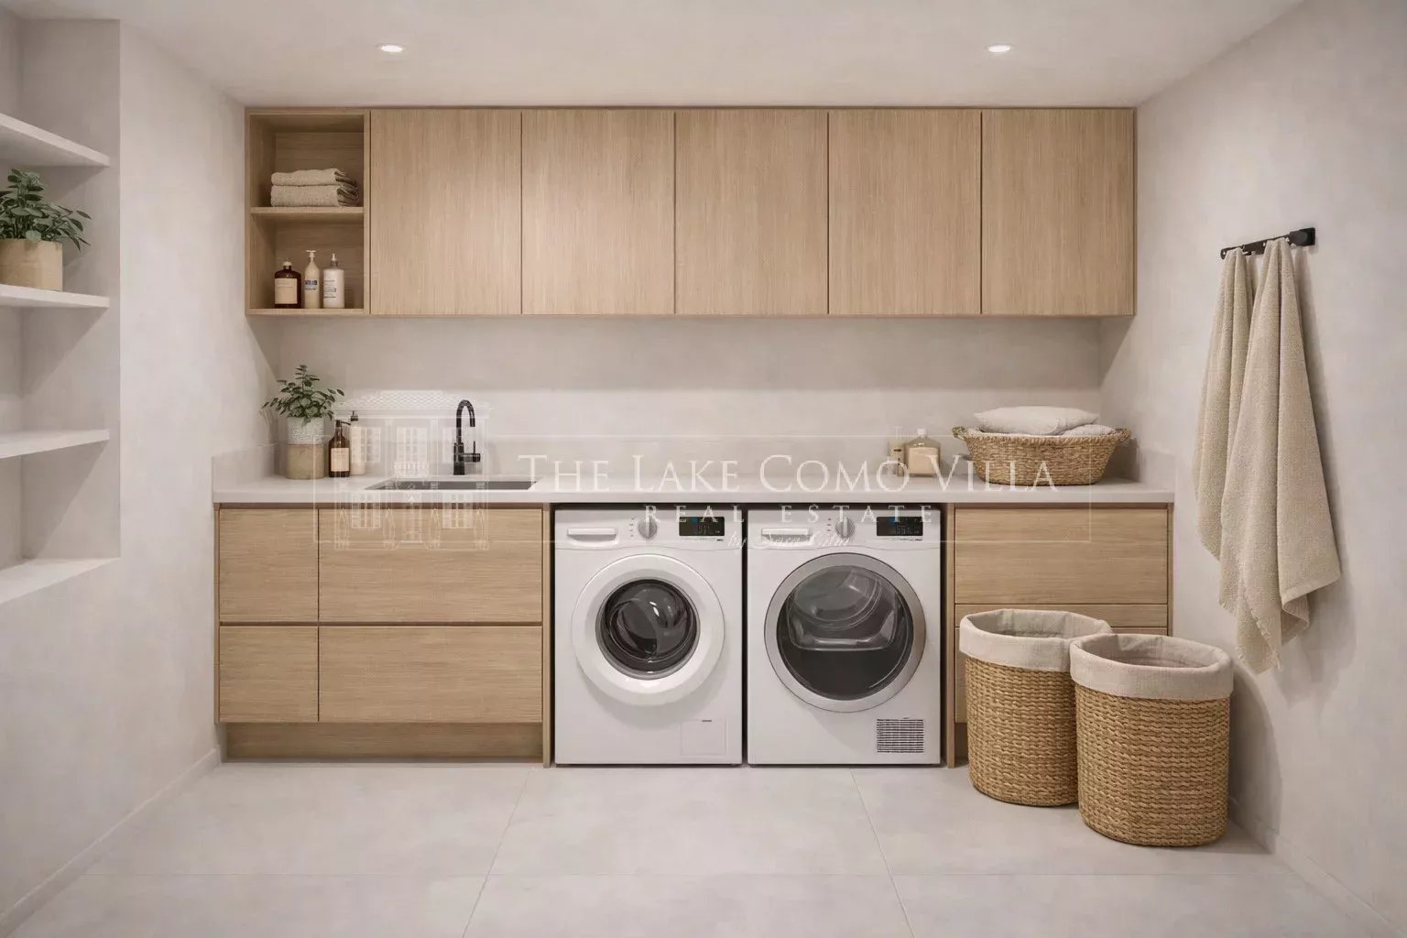
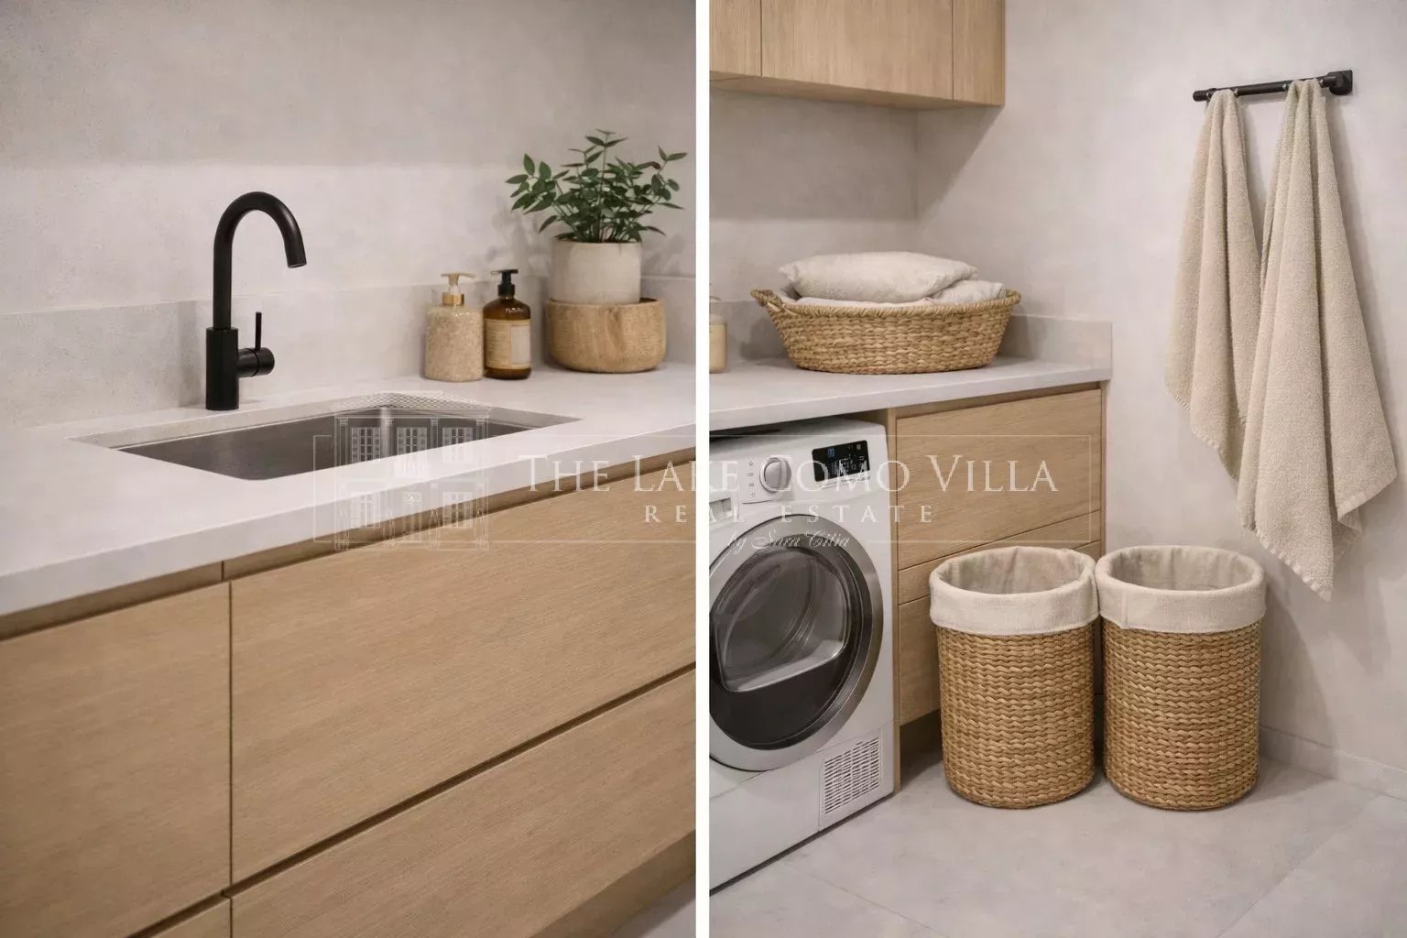
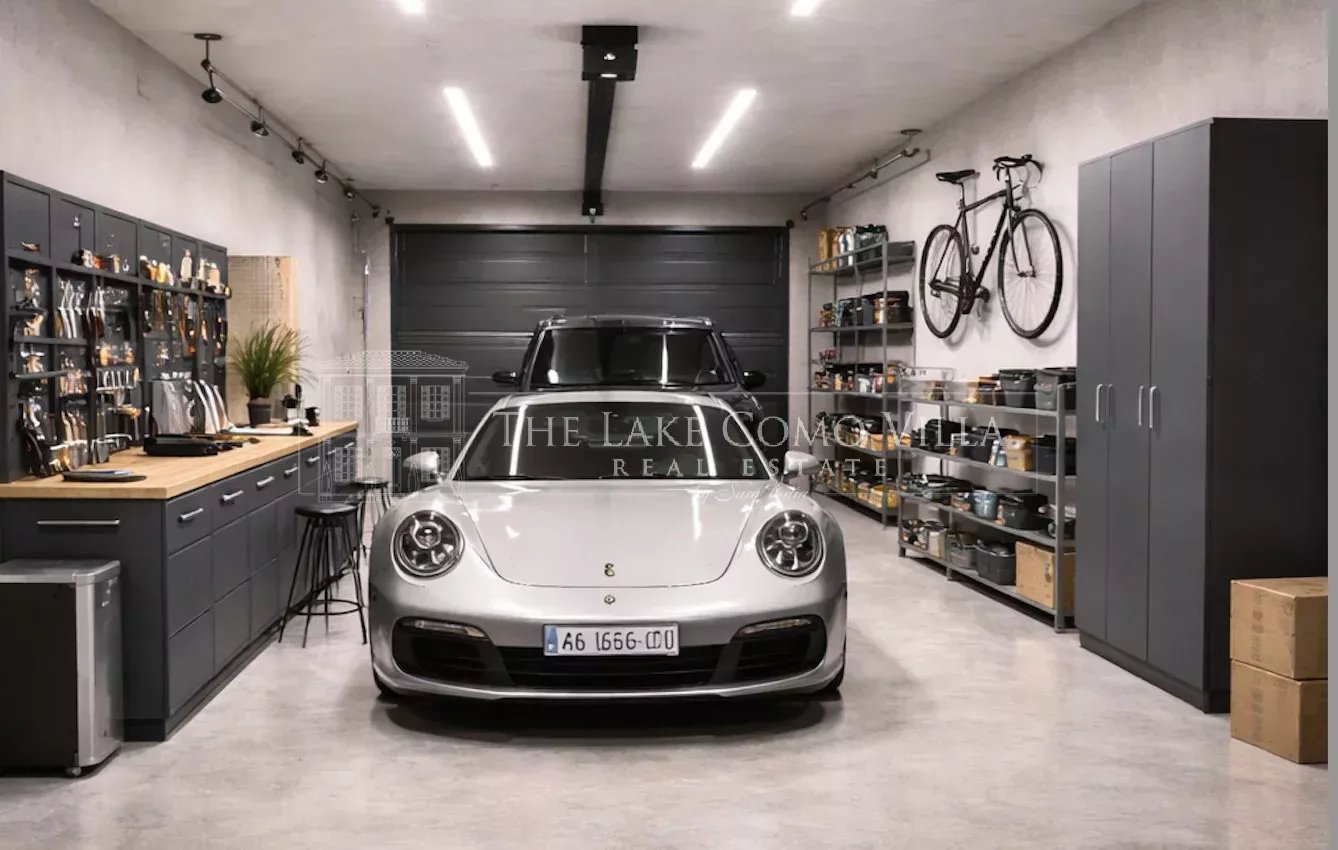
On the ground floor, there is a double access—both pedestrian and vehicular—leading to a double-length garage, a laundry room, and a technical room.
The first floor features the living area with a spacious open-plan layout, including an open kitchen, dining area, living room, study area, and a guest bathroom.
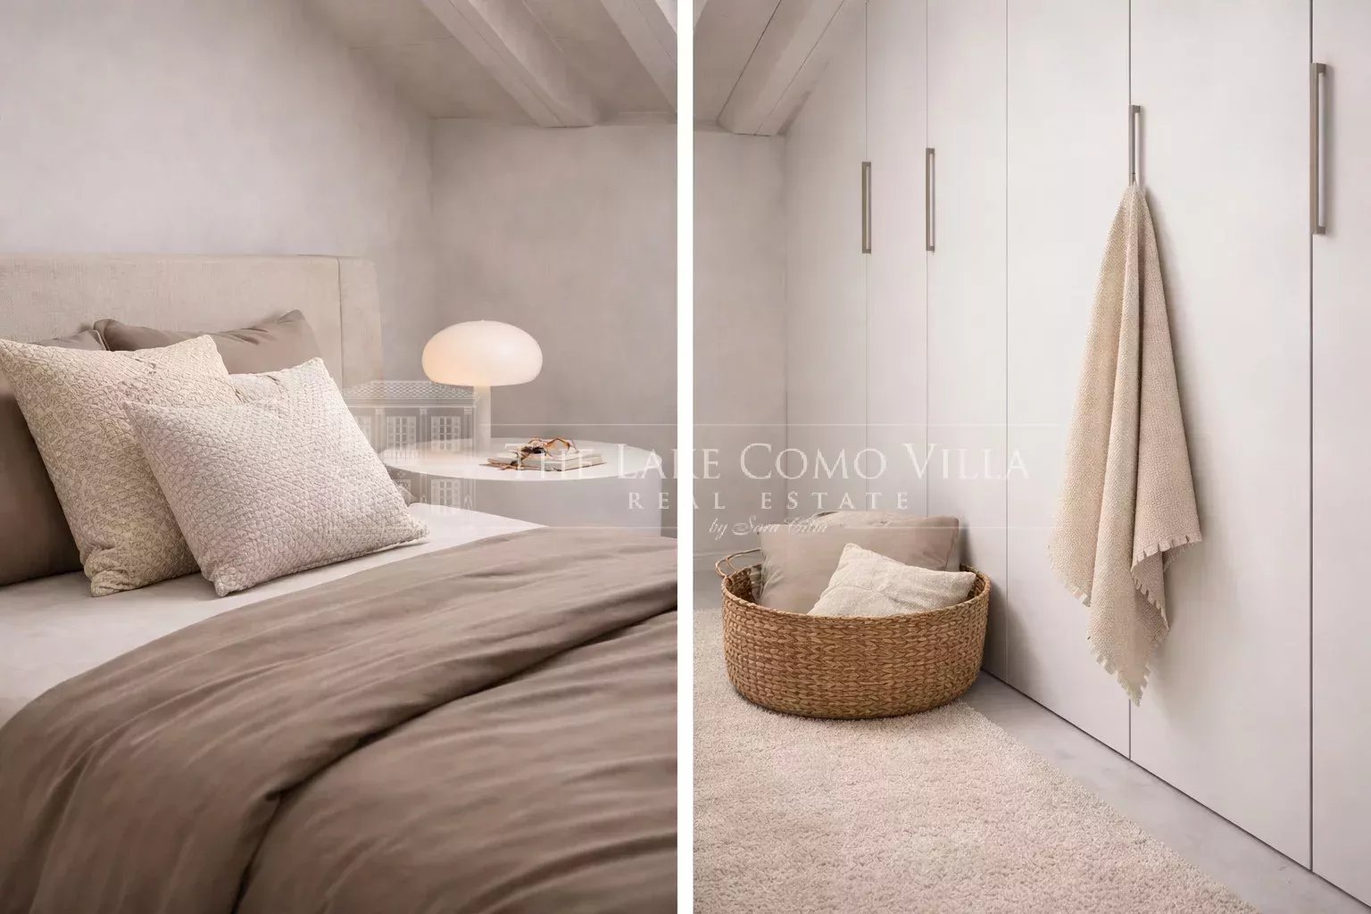
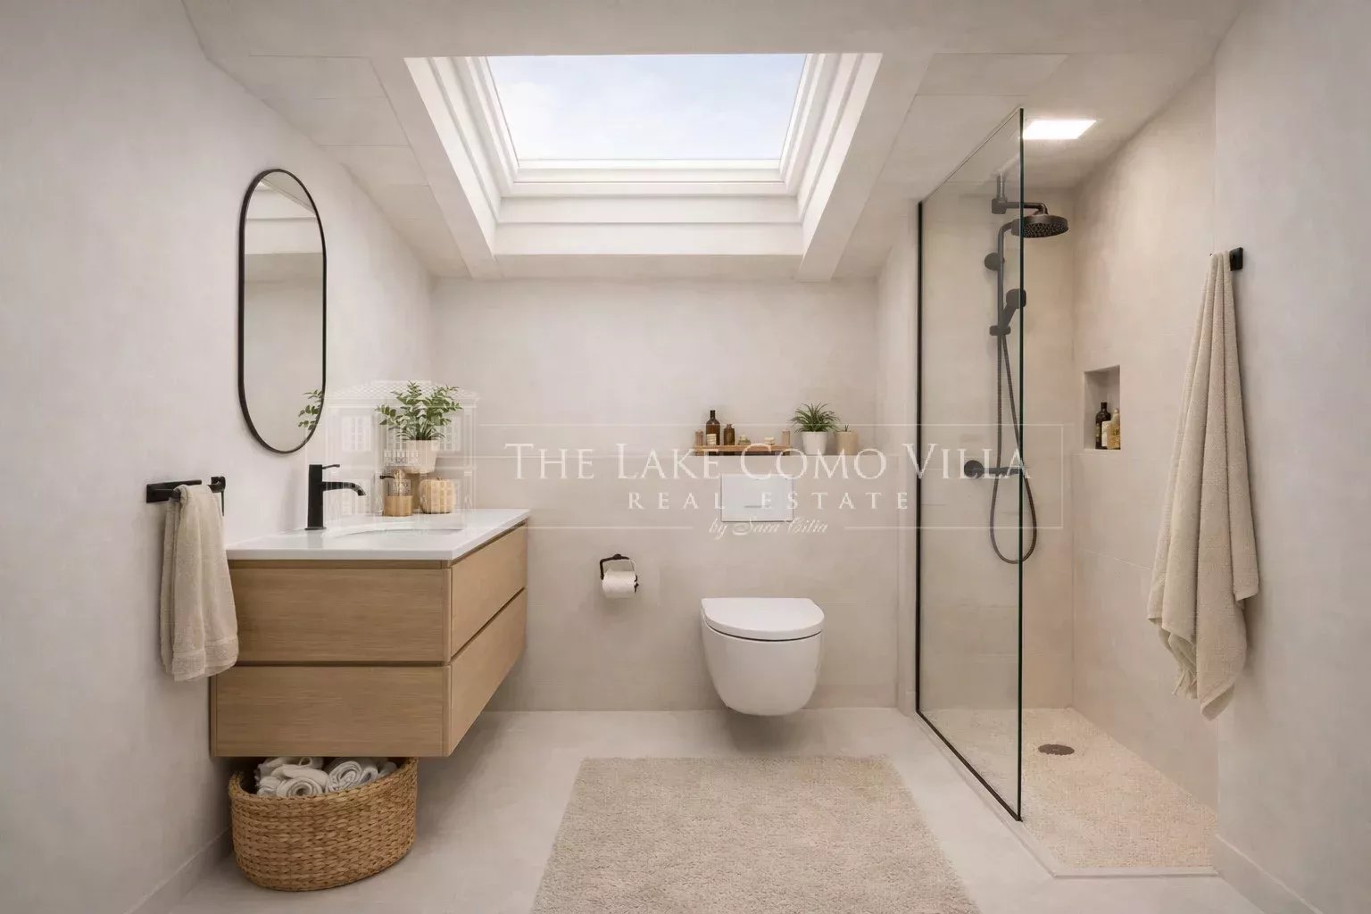
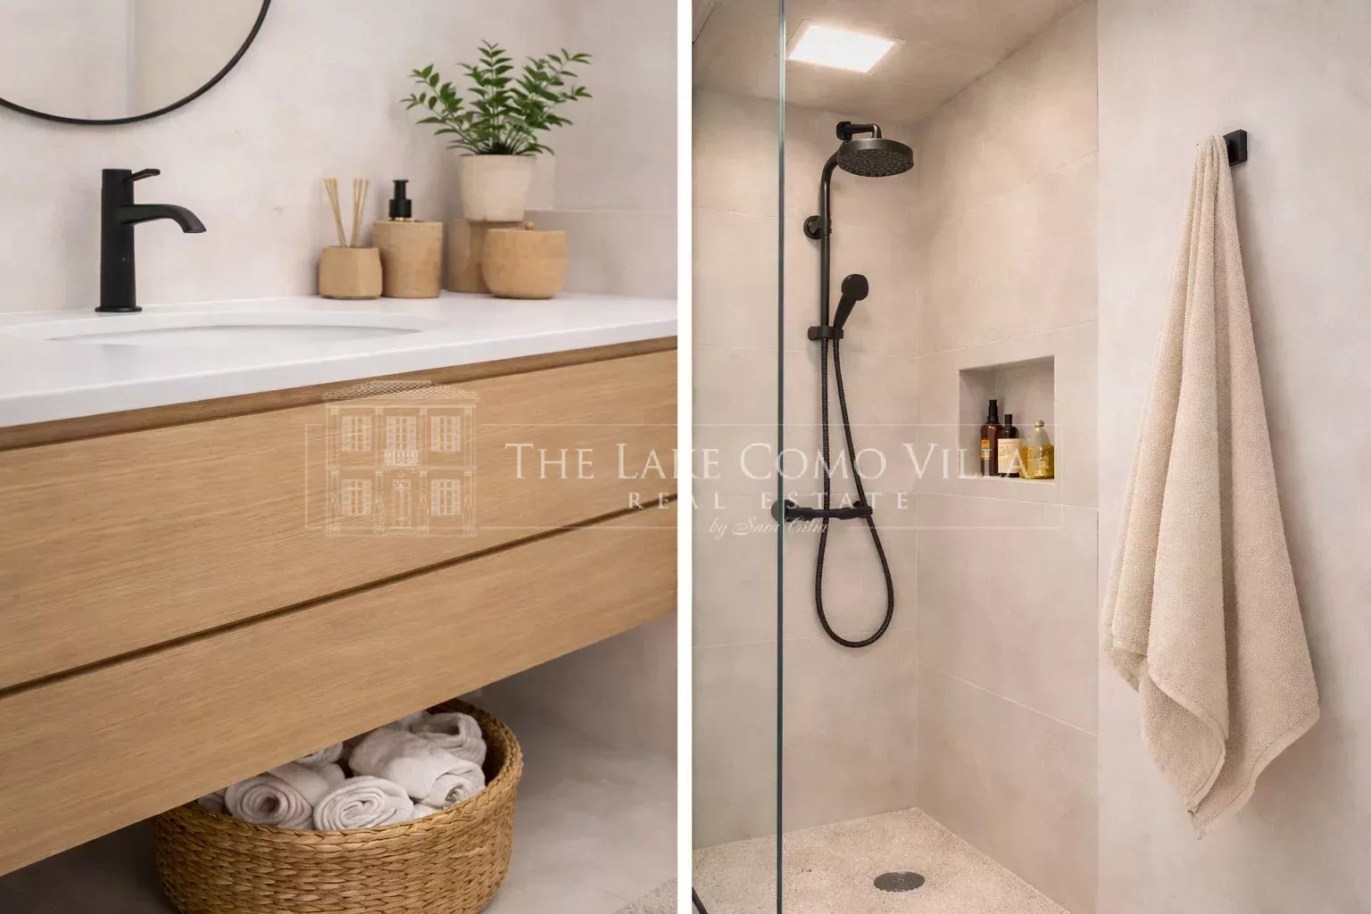
On the second floor, there are two double bedrooms and a bathroom.
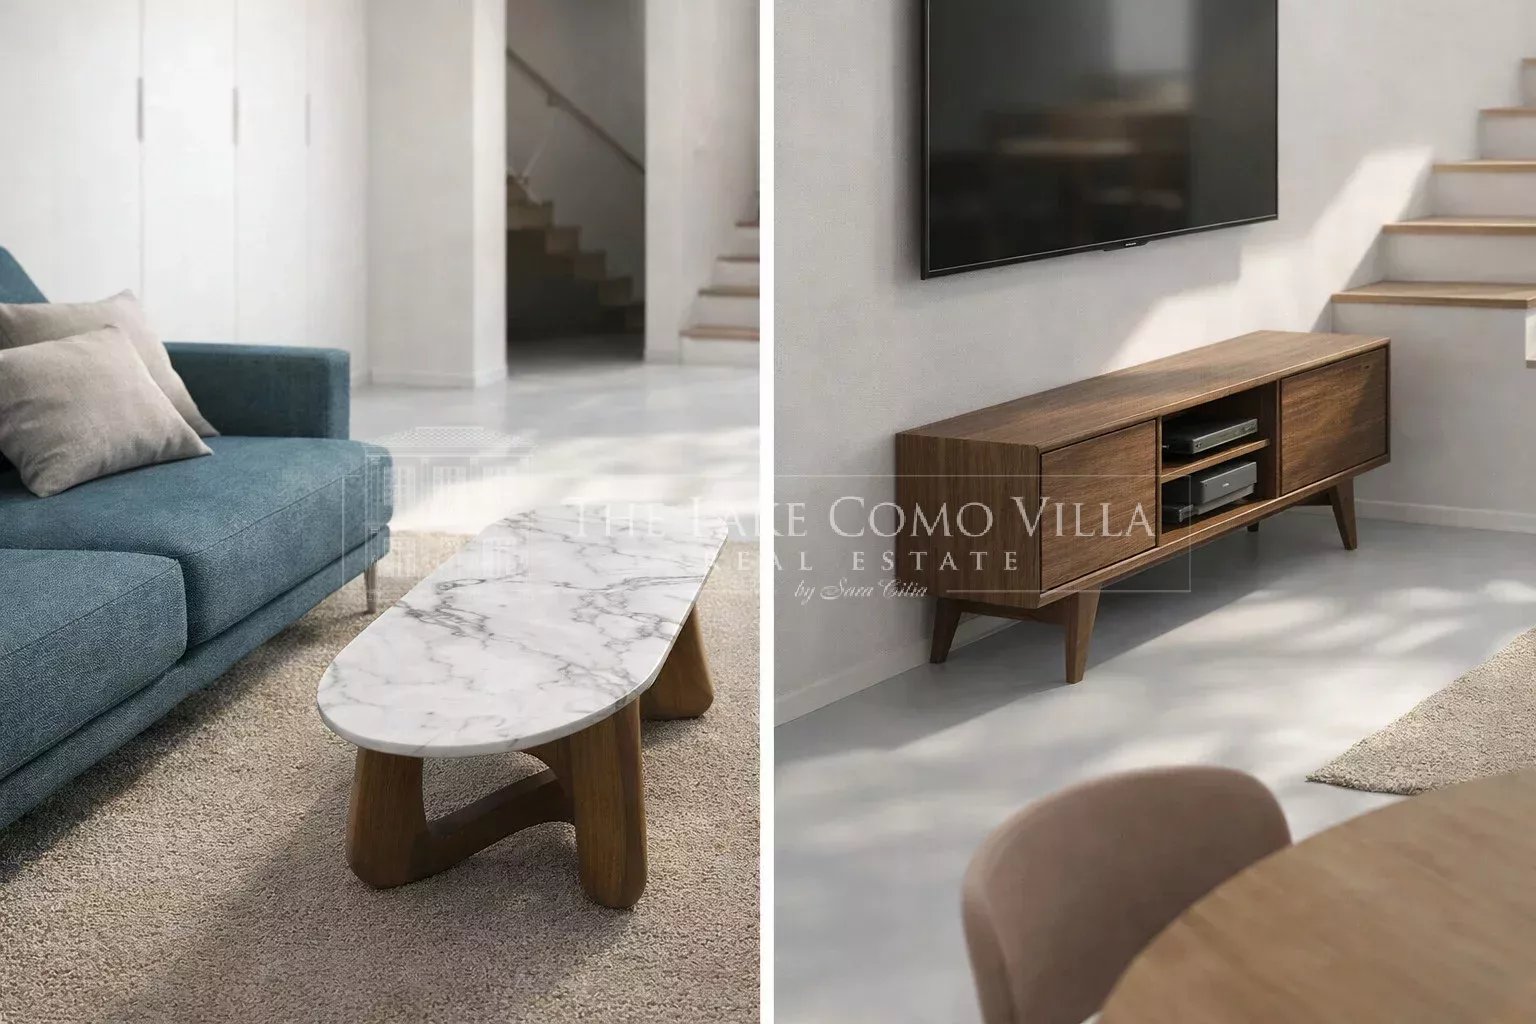
The property will be delivered fully finished by April 2026, with high-quality modern finishes and the possibility to customize the interior spaces.
An ideal solution for those seeking independence, comfort, and a contemporary lifestyle, without giving up the convenience of city living.
| Fees | € 120 / trimester |
| Cupboard | 1 |
| Living / dining / kitchen area | 1 |
| Principal bedroom | 1 |
| Bedroom | 1 |
| Bathroom | 1 |
| Bathroom / WC | 1 |
| Garage | 1 |
| Laundry room | 1 |
| Renovation year | 2026 |
| APE | A1 |
| Heating device | Underfloor |
| Access | Individual |
| Energy | Gas |
The information and floor plans provided are for illustrative purposes only and do not constitute contractual elements.
Our team is ready to arrange a private viewing and answer all your questions. Let us guide you through every step.