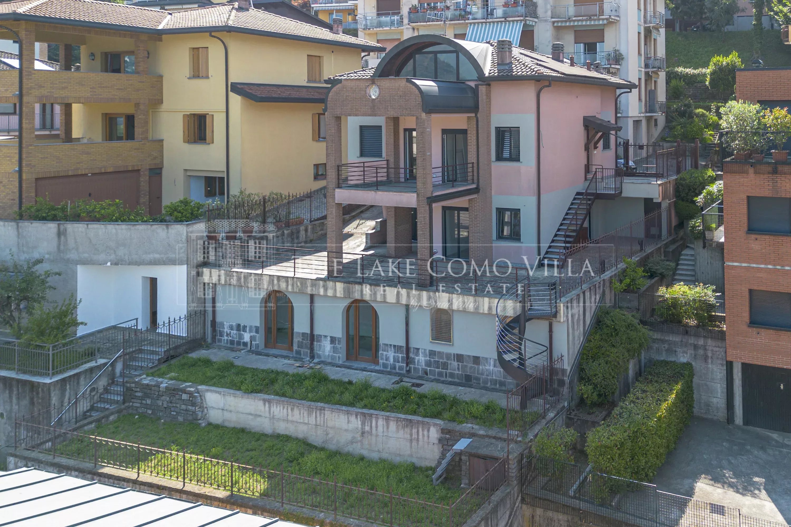
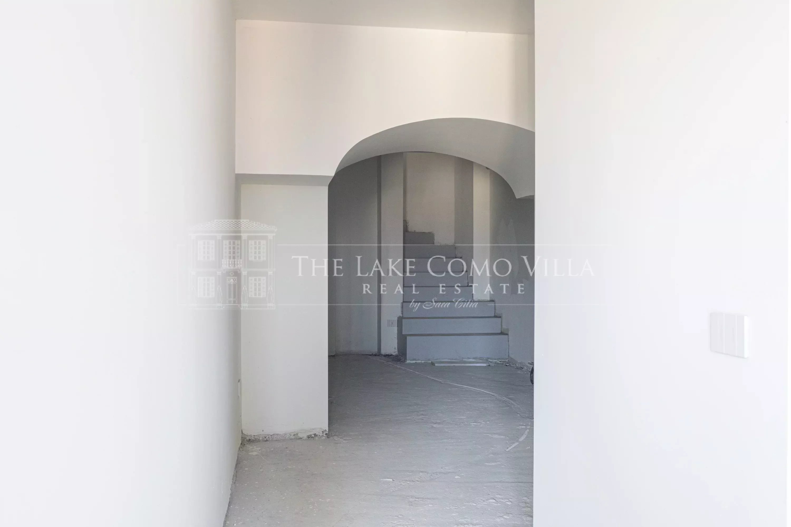
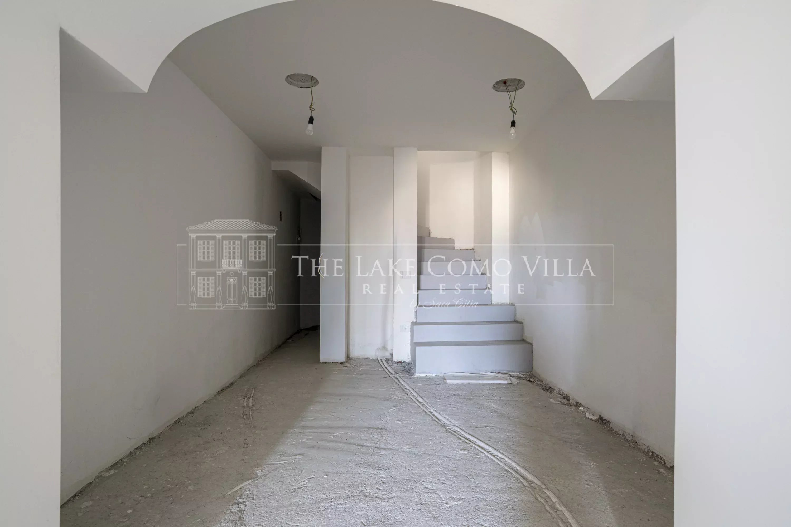
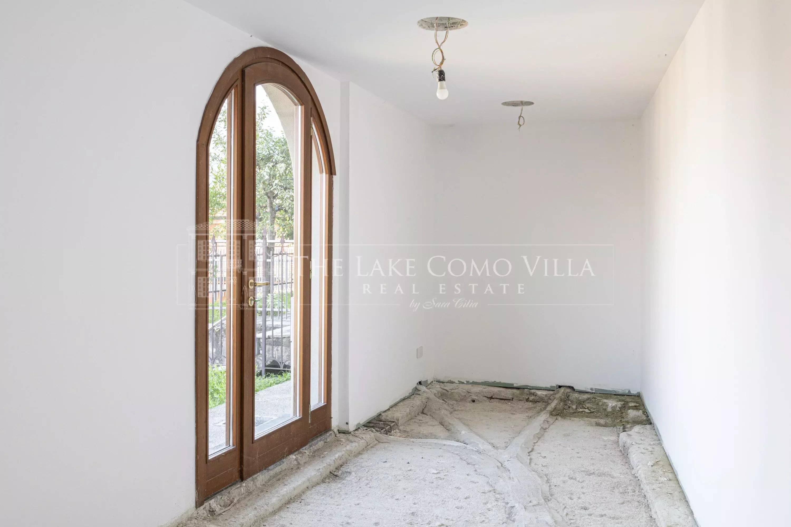
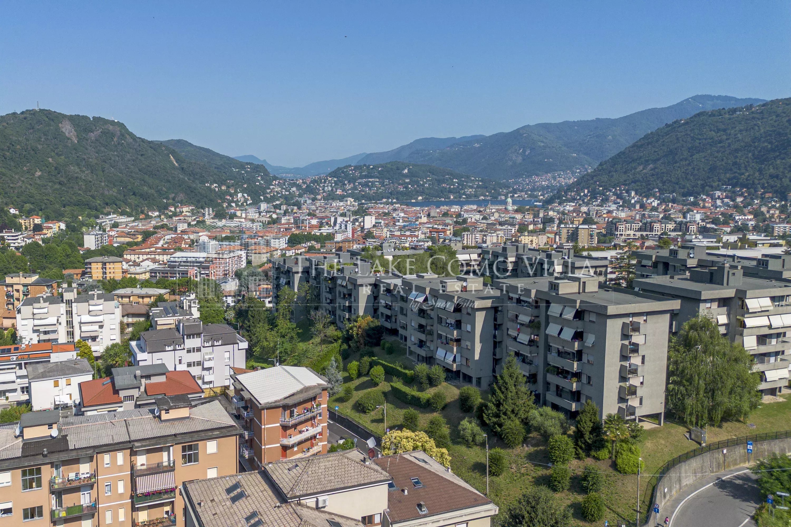
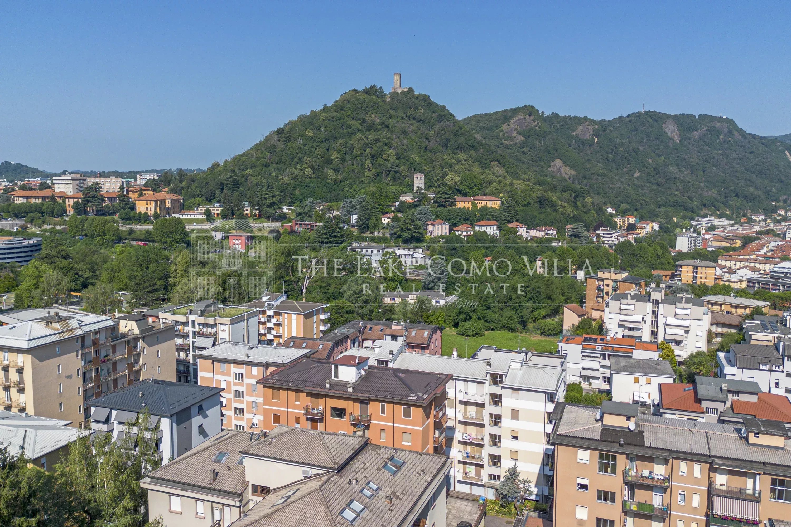
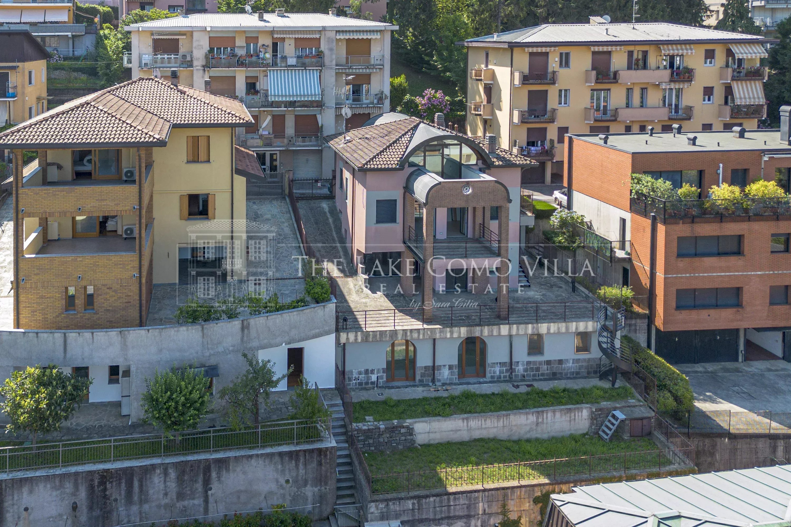
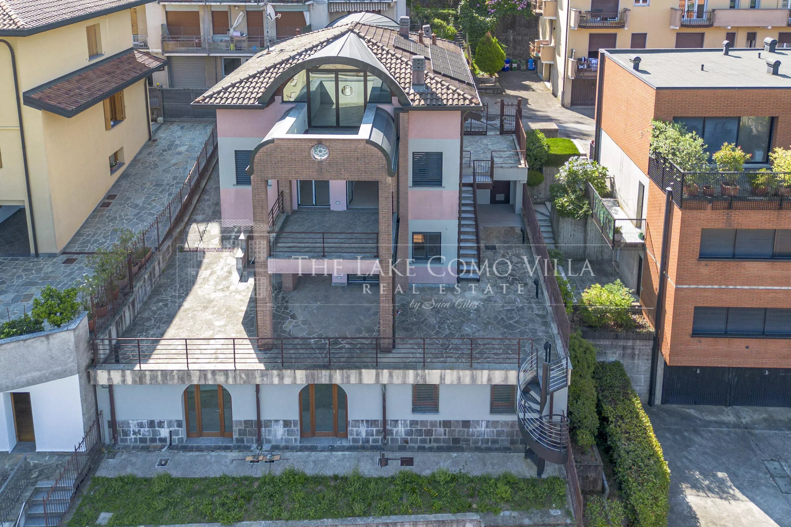
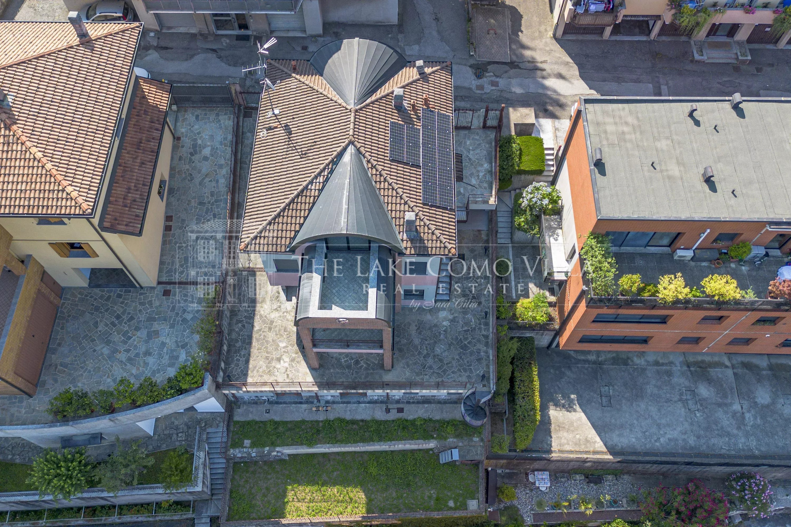
In the Madruzza area of Como, we offer for sale an independent townhouse-style building, suitable either as a single residence or as a property to be divided into two separate apartments.
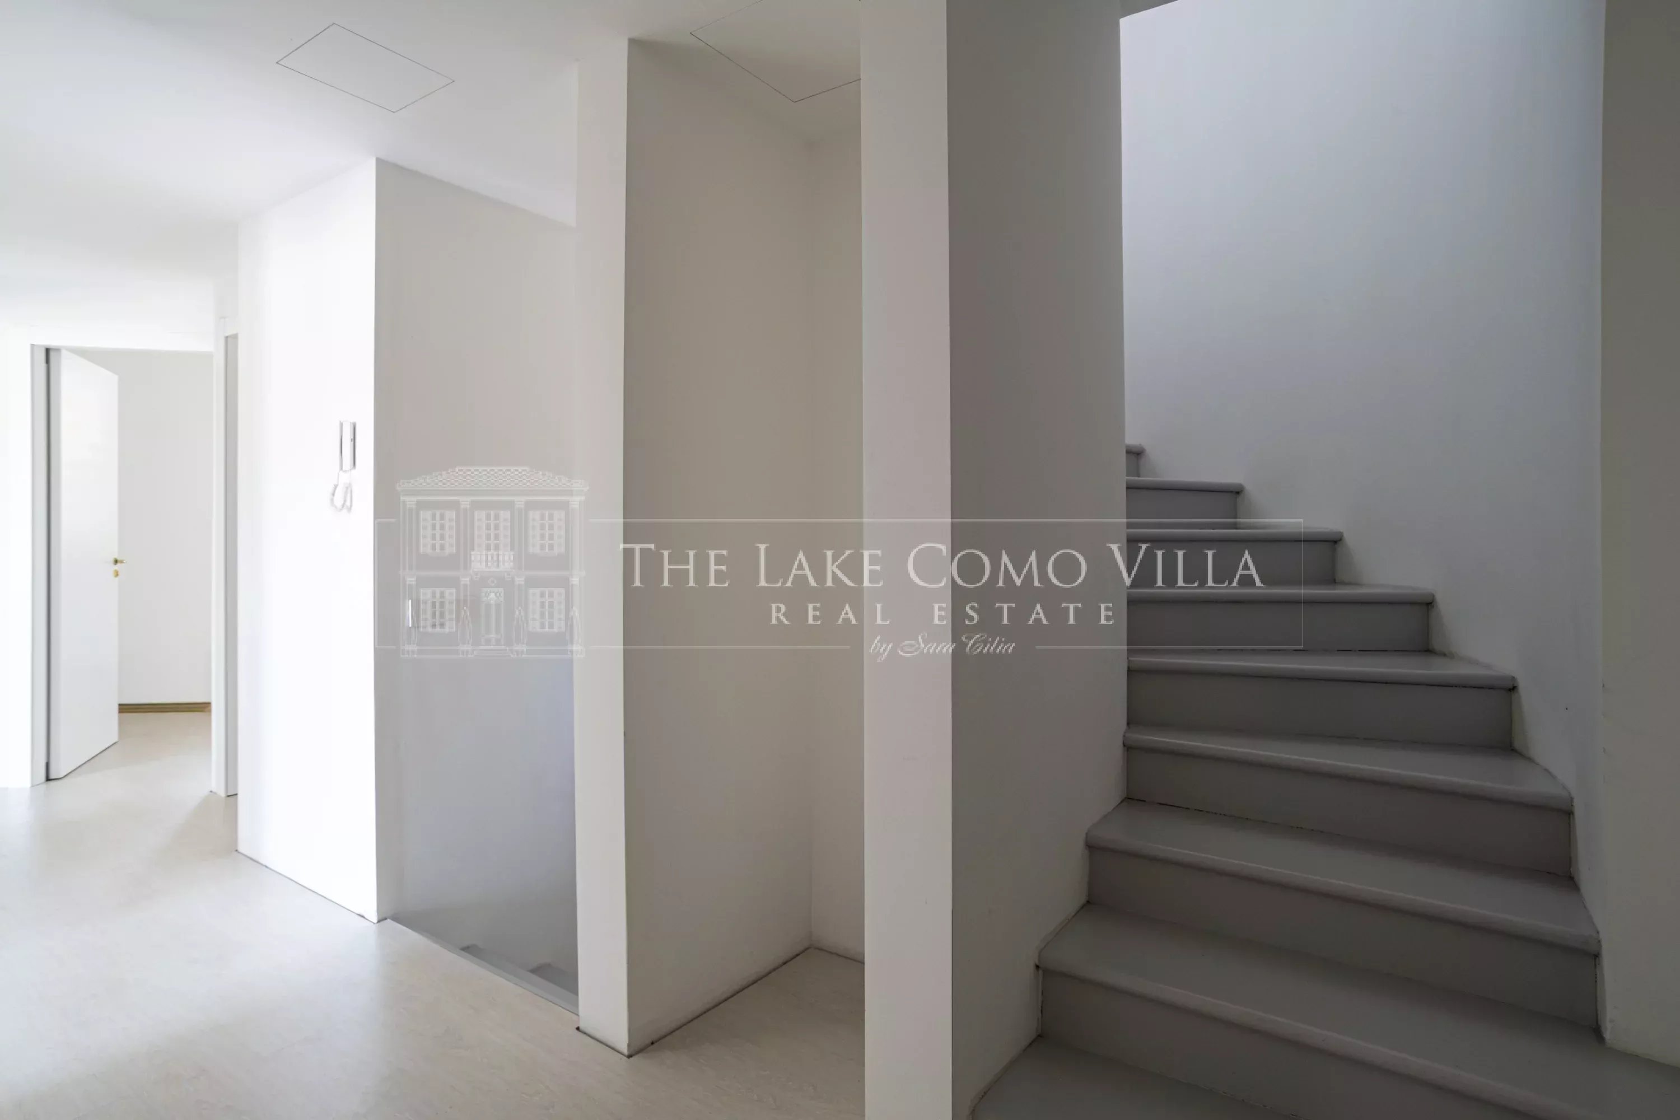
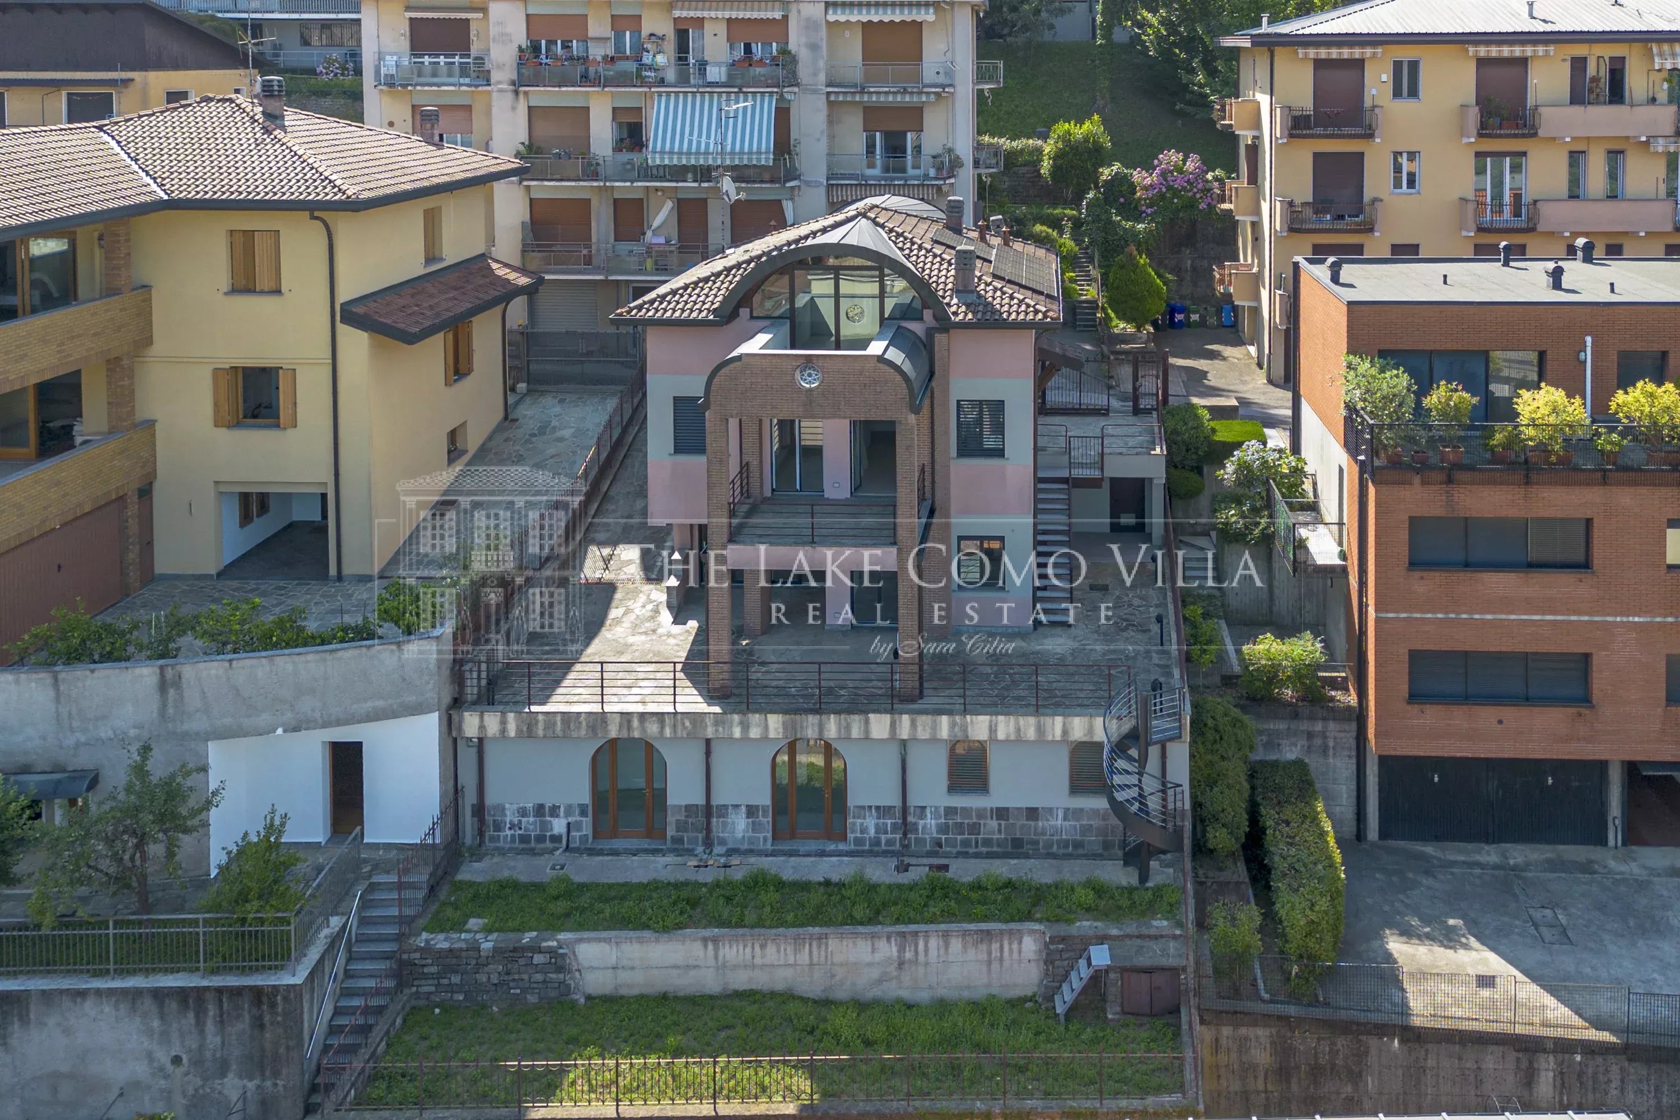
The building is arranged over three above-ground floors, in addition to a semi-basement level. Originally built in the 1980s, it was fully renovated in 2023.
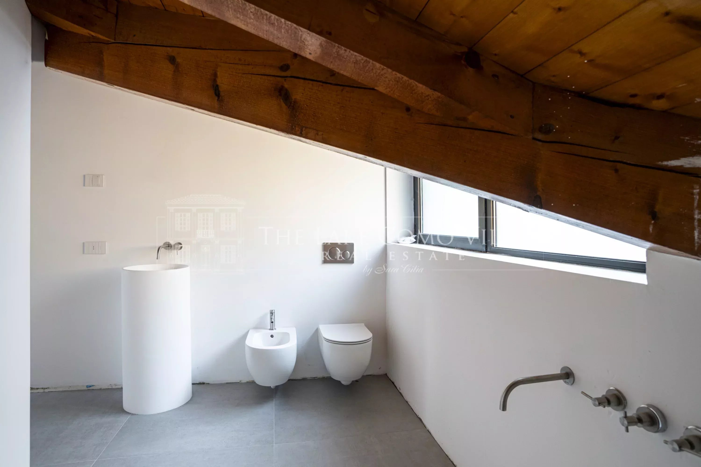
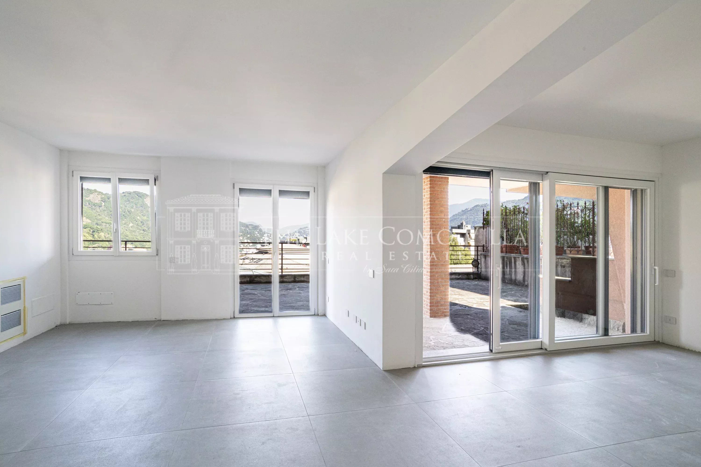
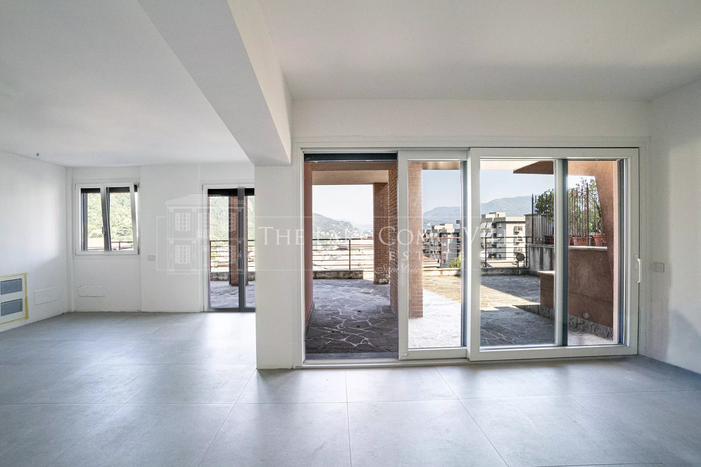
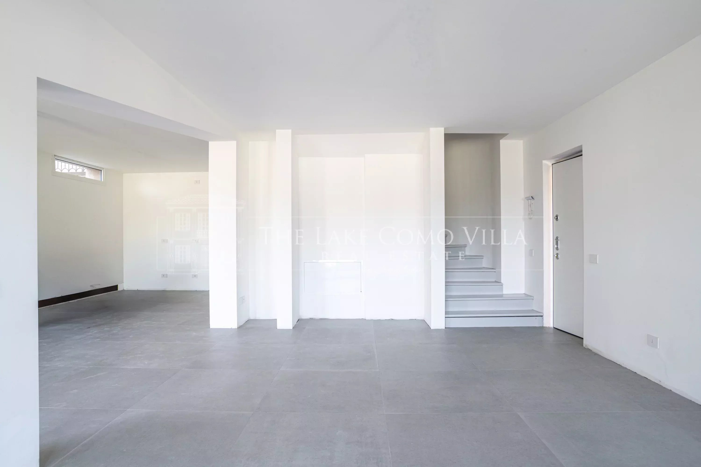
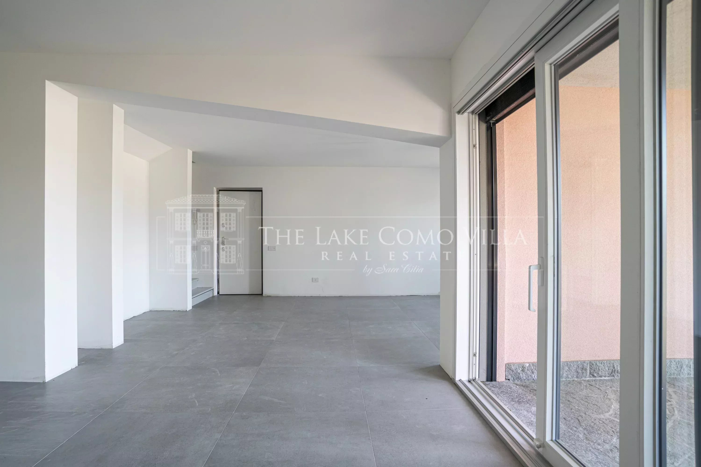
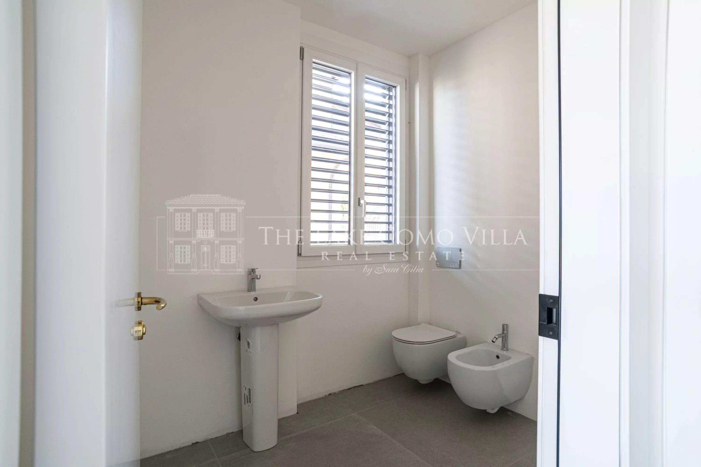
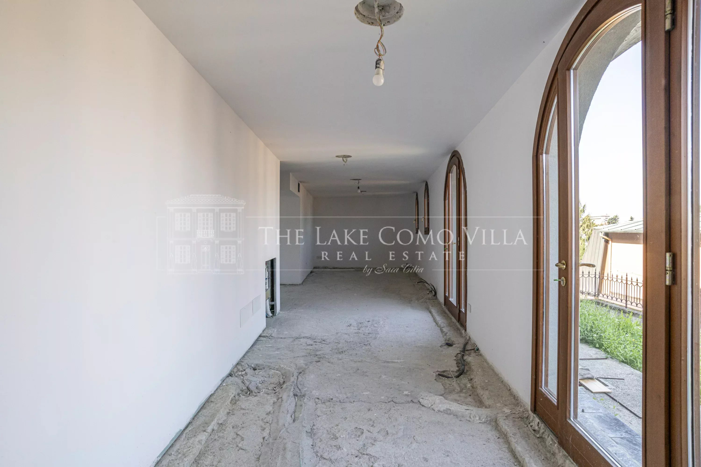
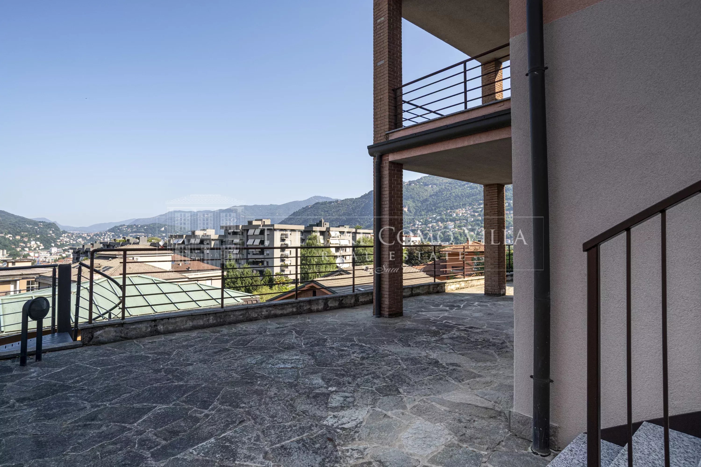
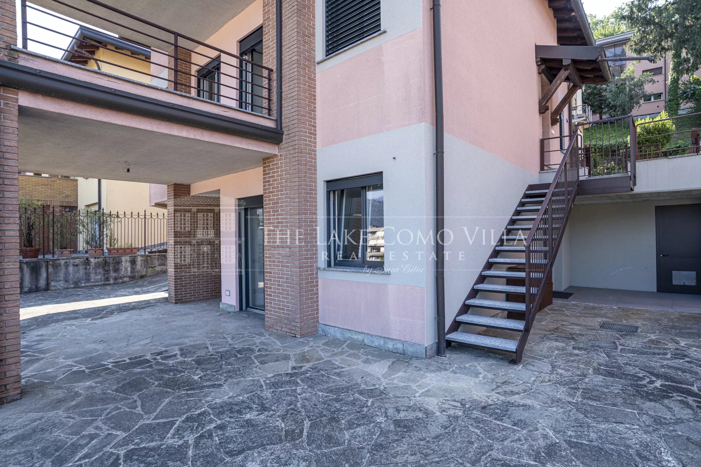
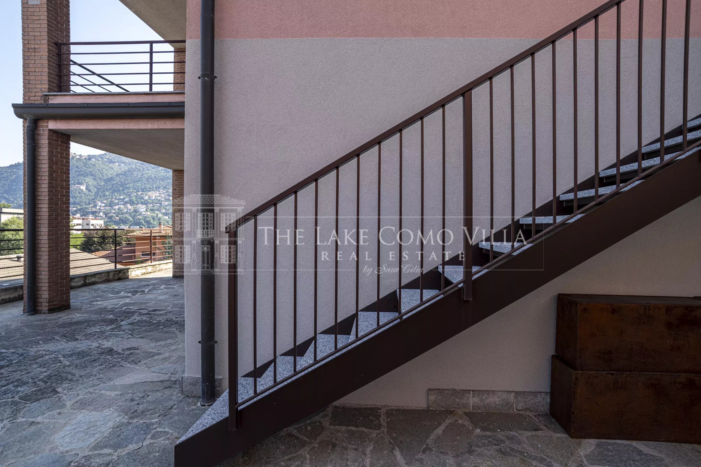
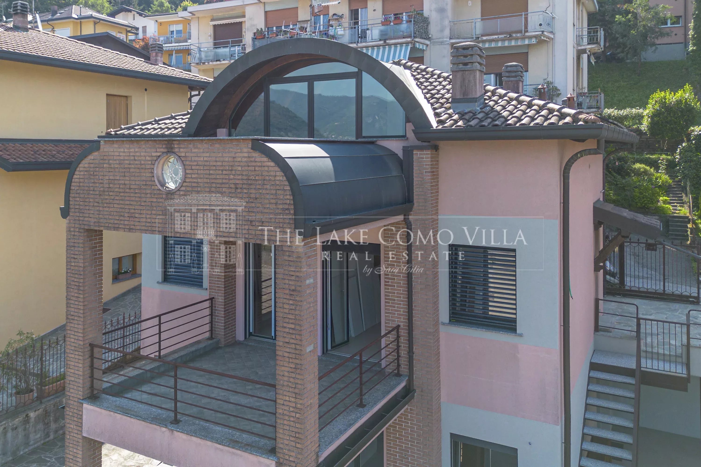
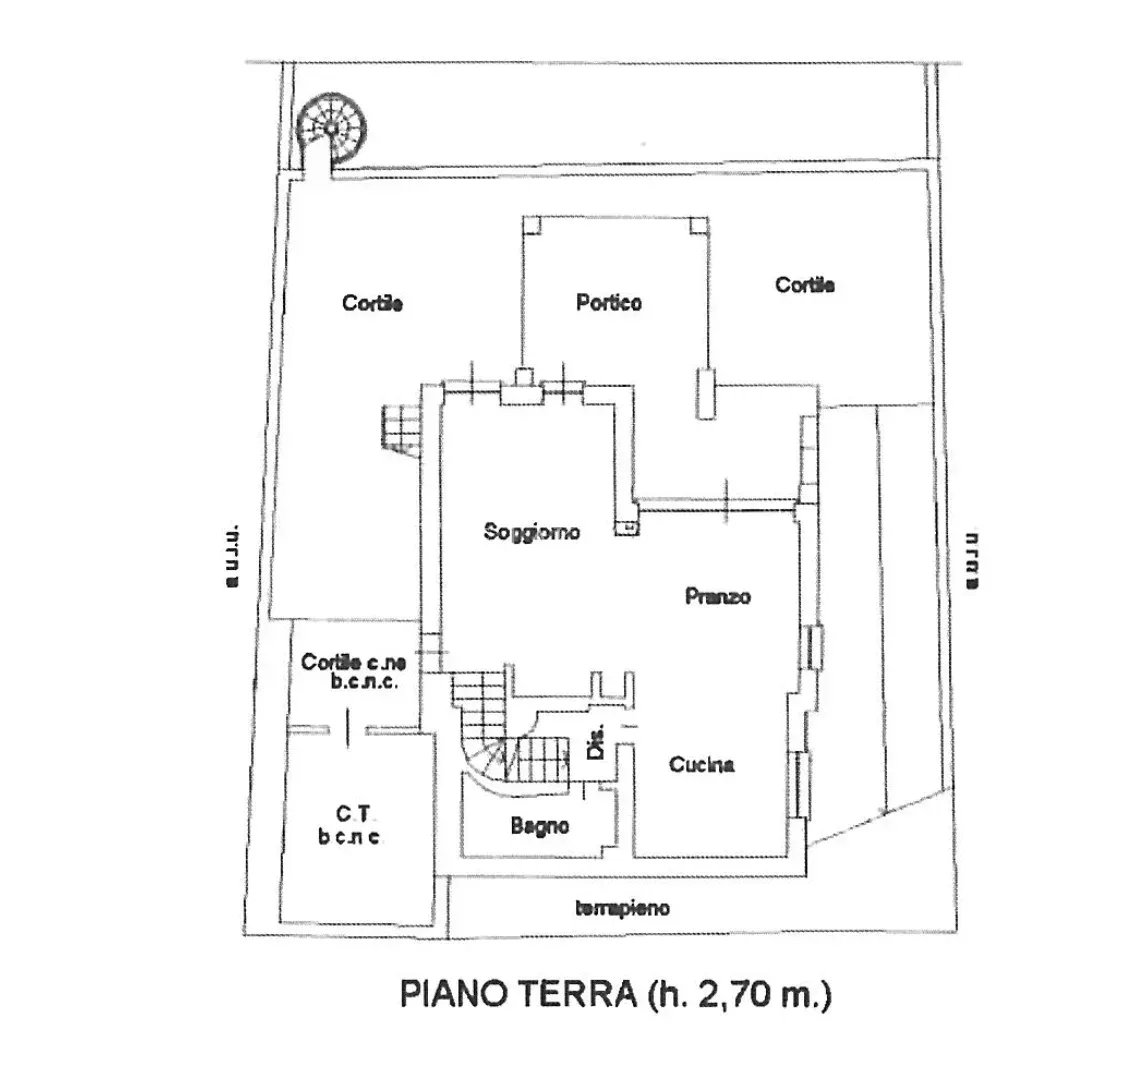
The ground floor includes an entrance hall, a spacious living room, a separate kitchen with dining area, a guest bathroom, and a large portico overlooking the city. Two external courtyards complete this level.
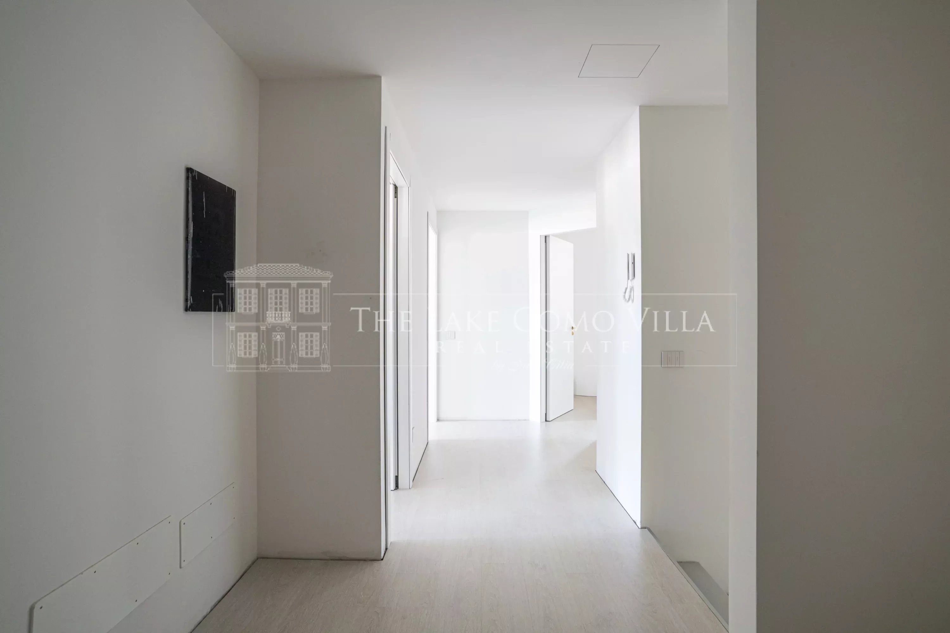
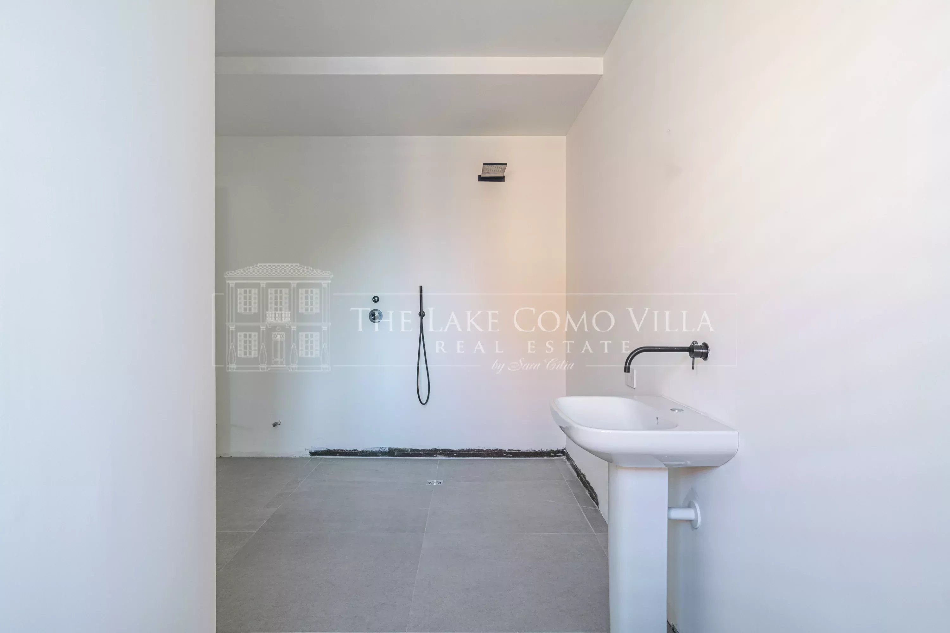
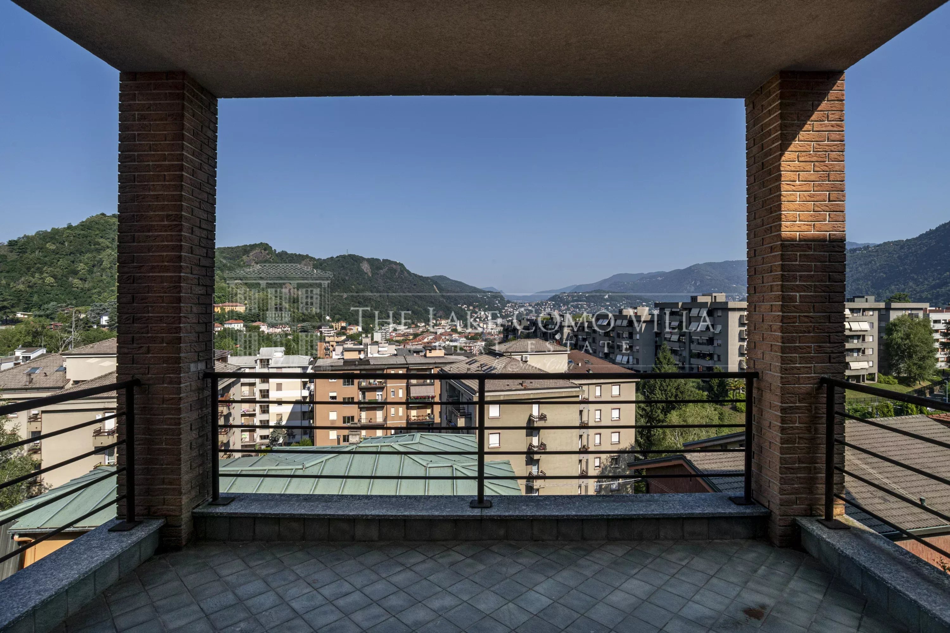
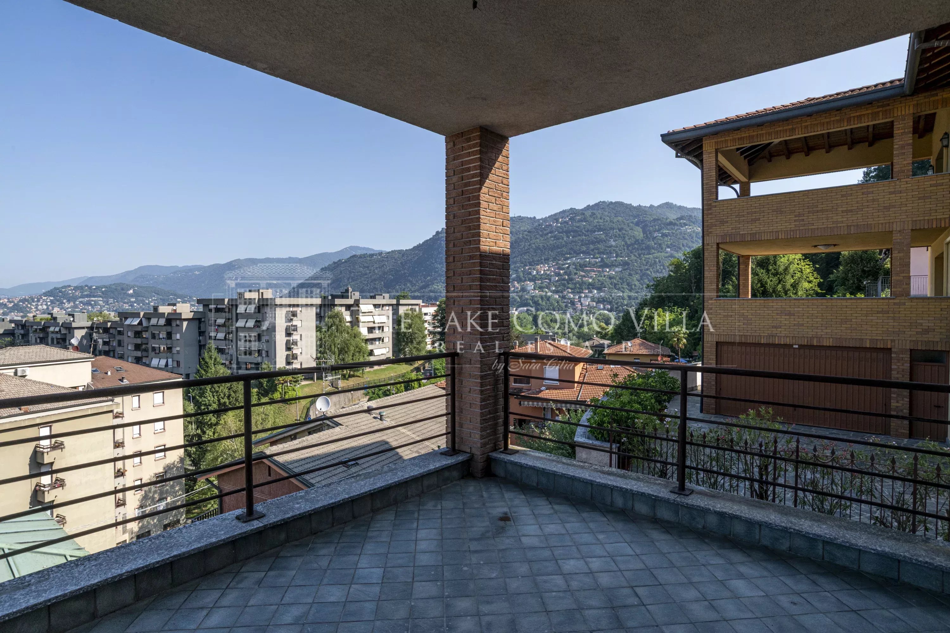
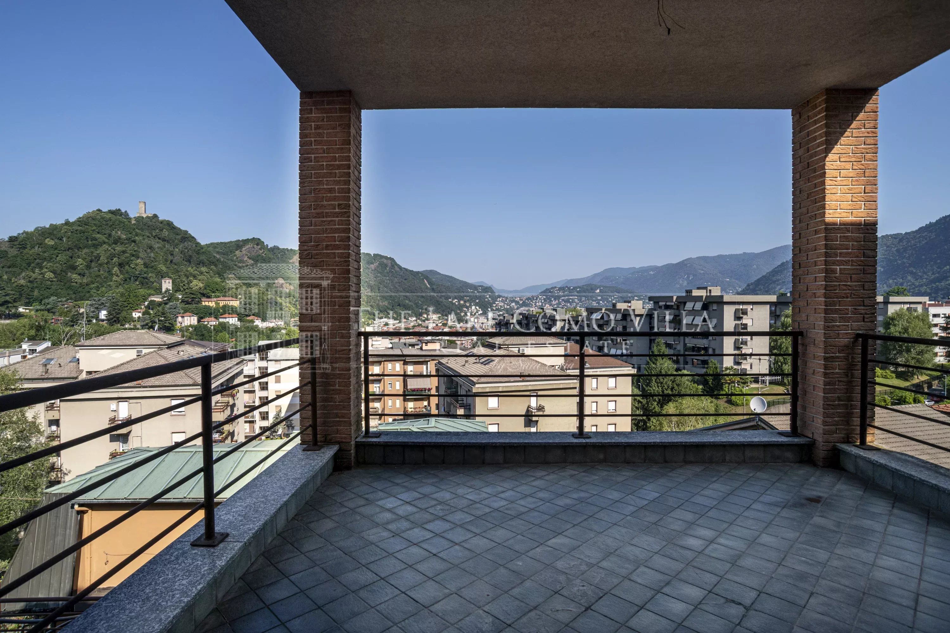
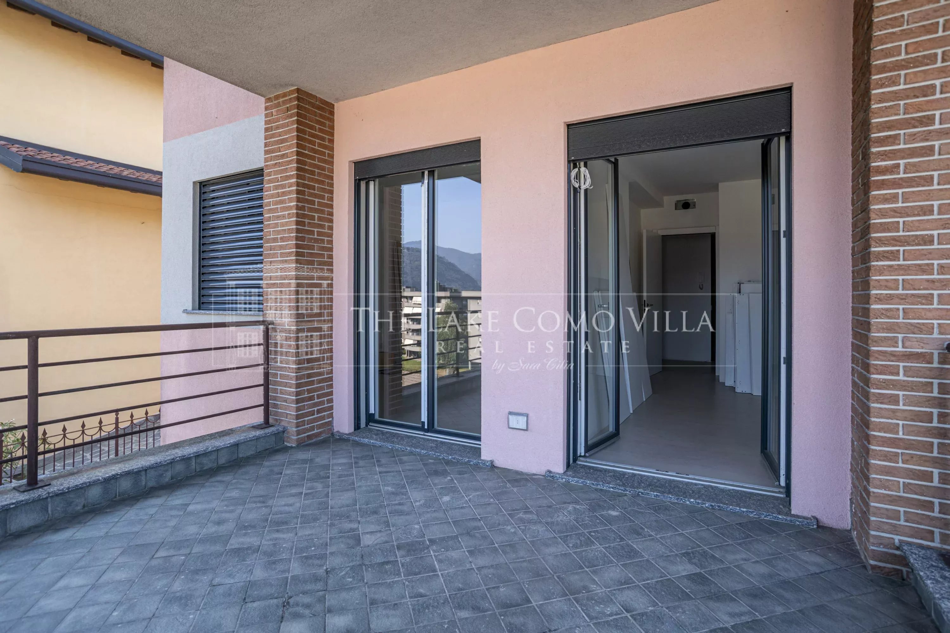
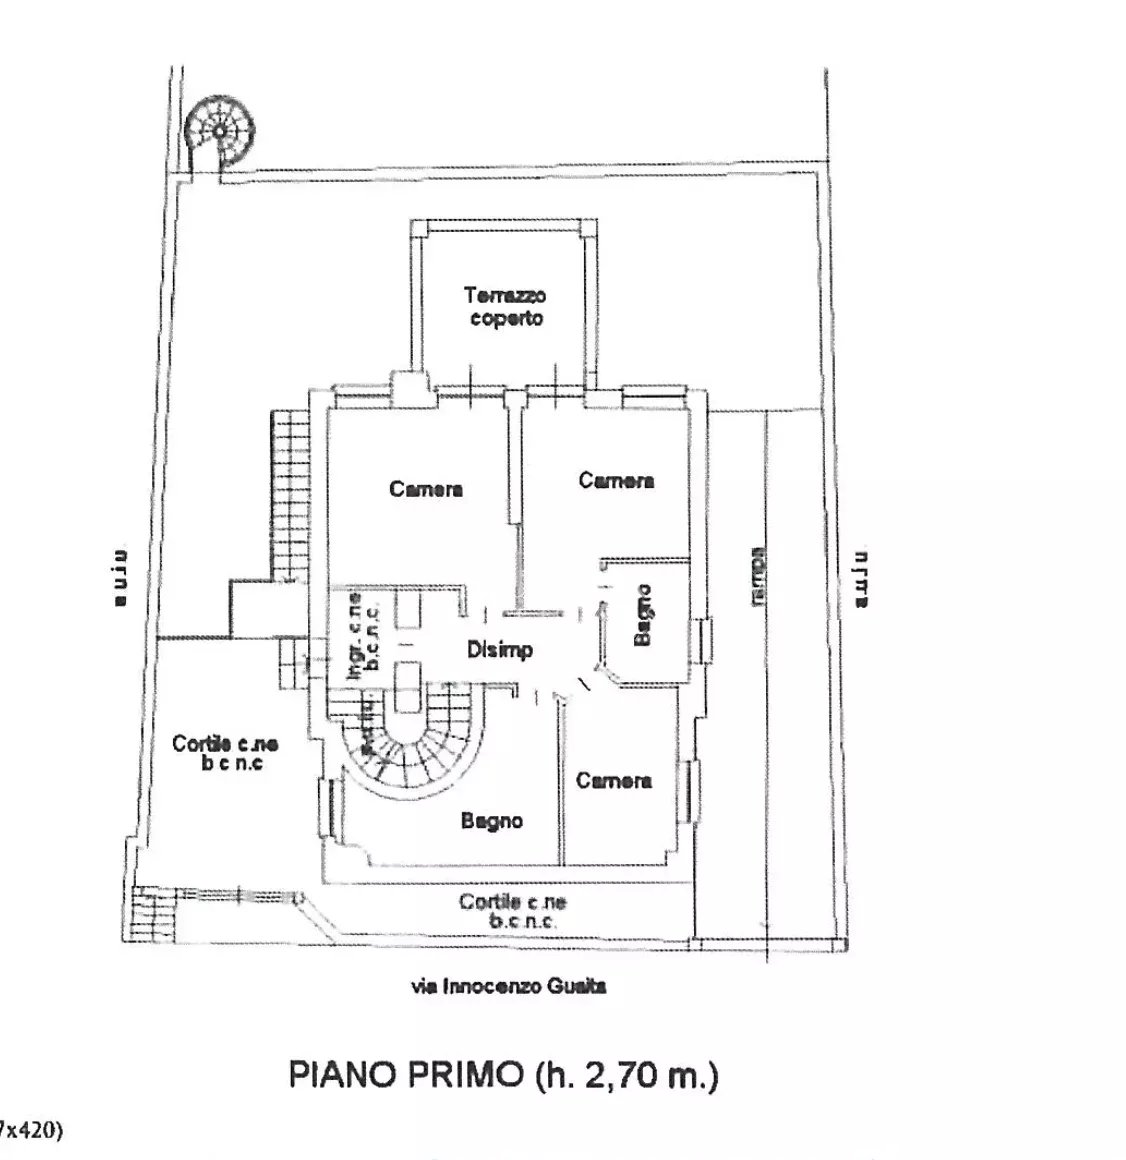
The sleeping area is located on the first floor and consists of three bedrooms, two bathrooms, and a large covered terrace.
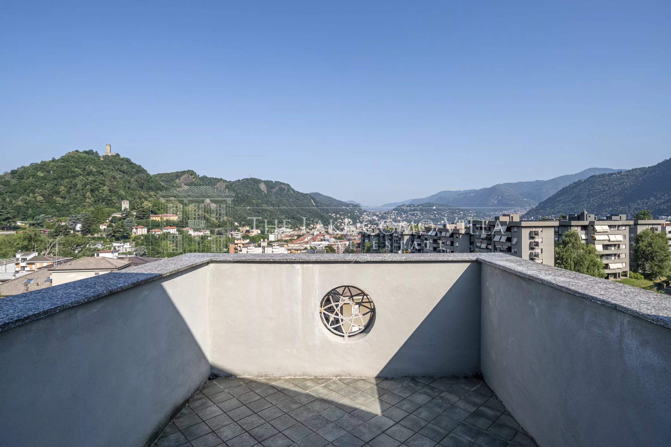
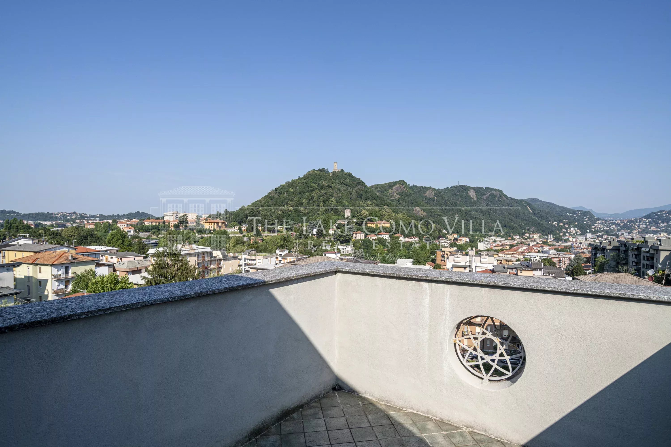
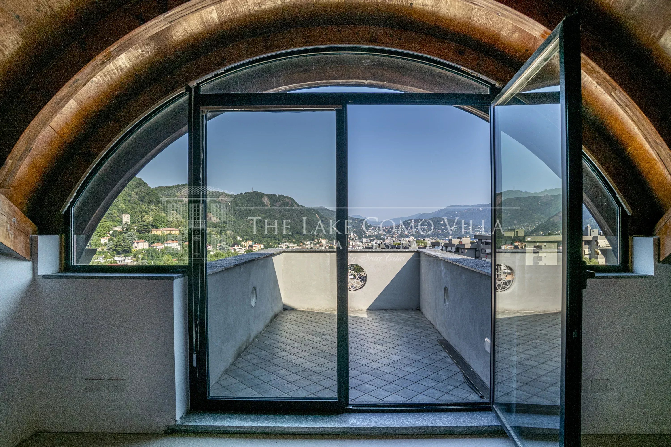
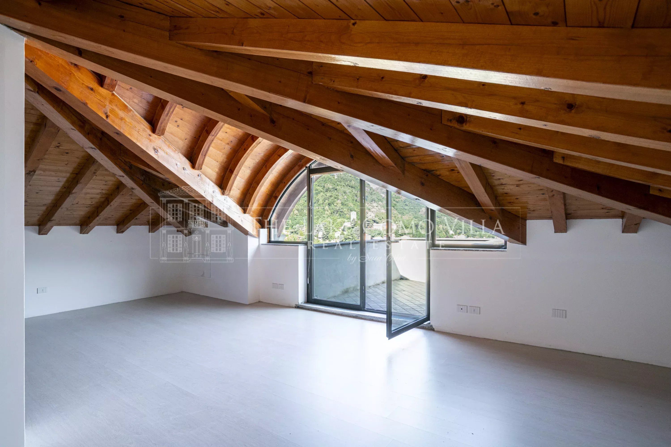
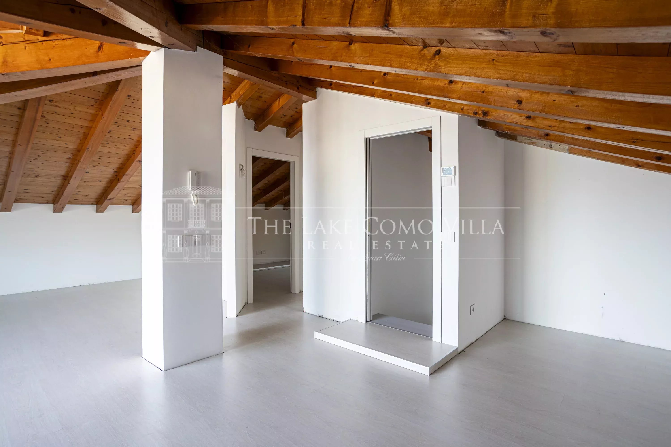
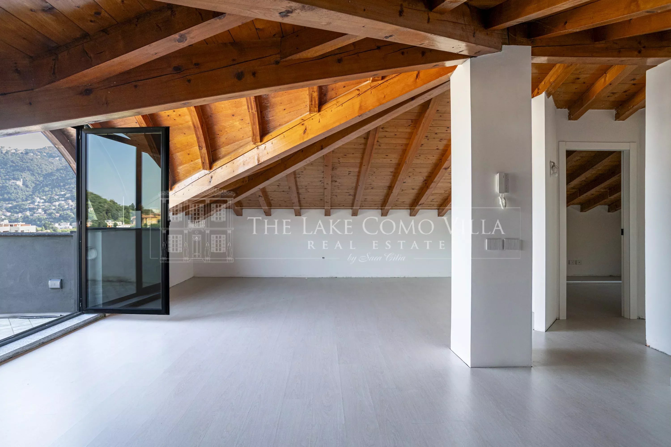
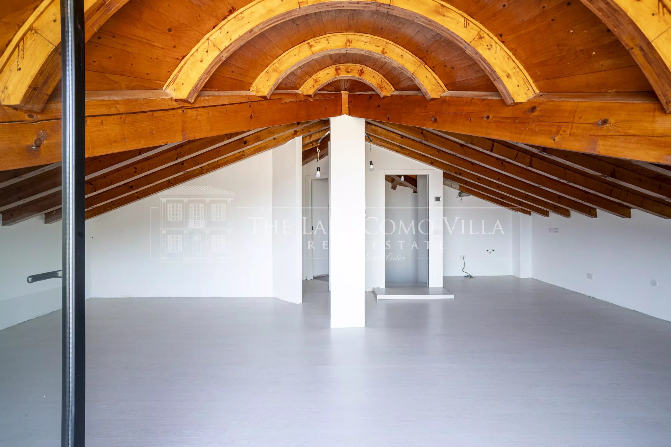
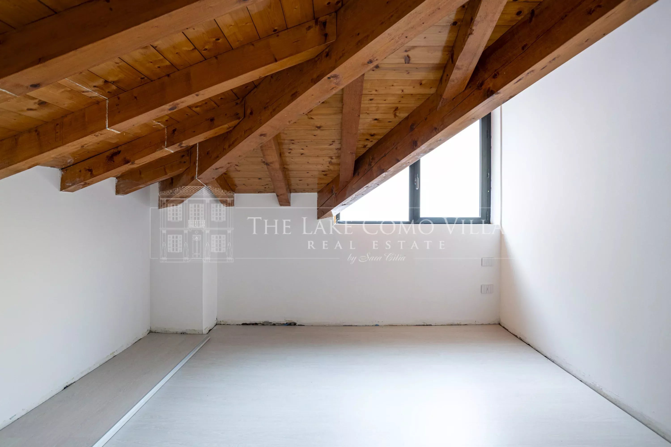
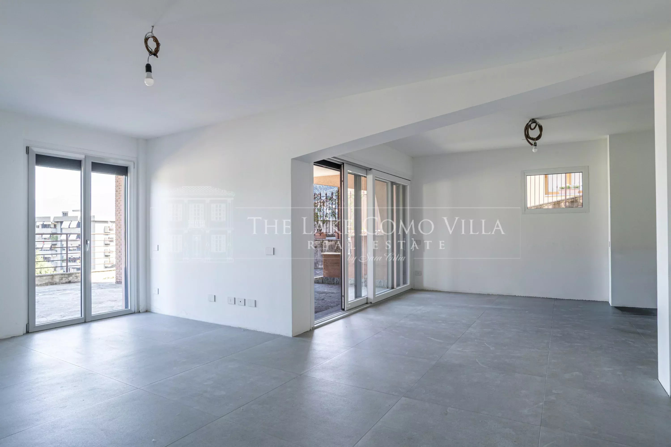
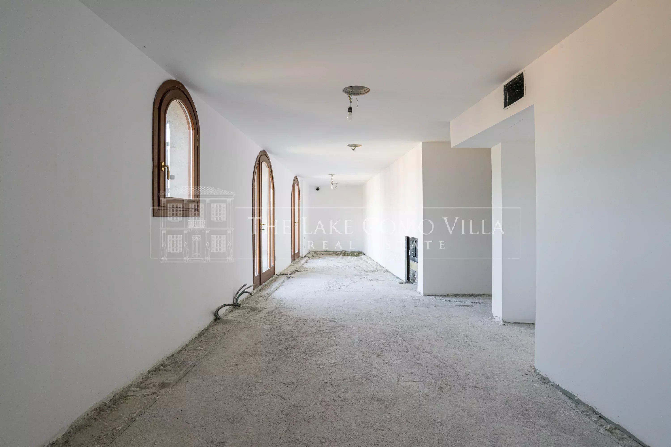
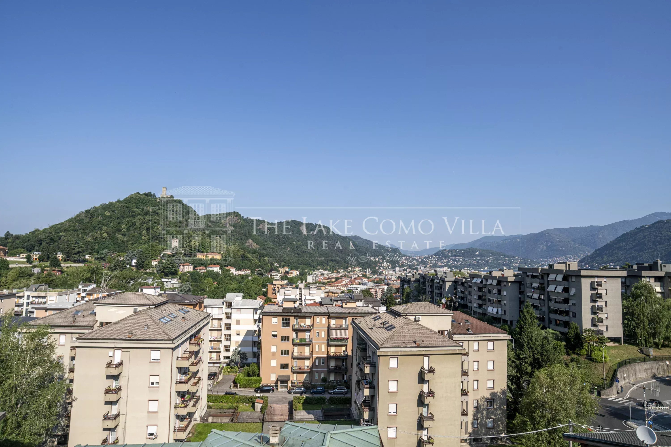
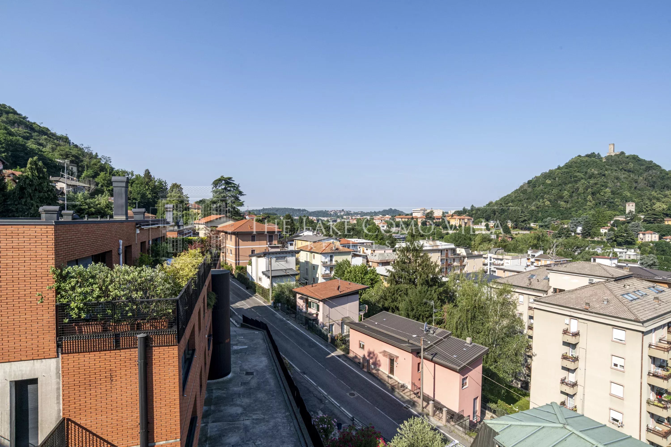
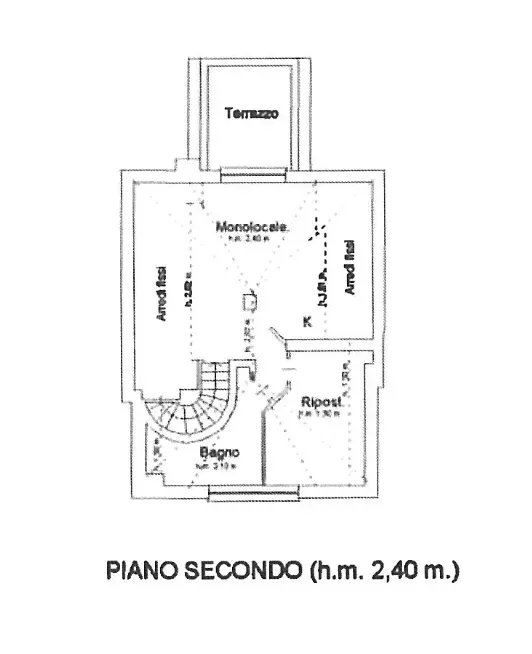
The top floor features an open-plan attic space of approximately 95 sqm, with exposed beams, connected to a terrace of around 28 sqm with open views over the city and the lake.
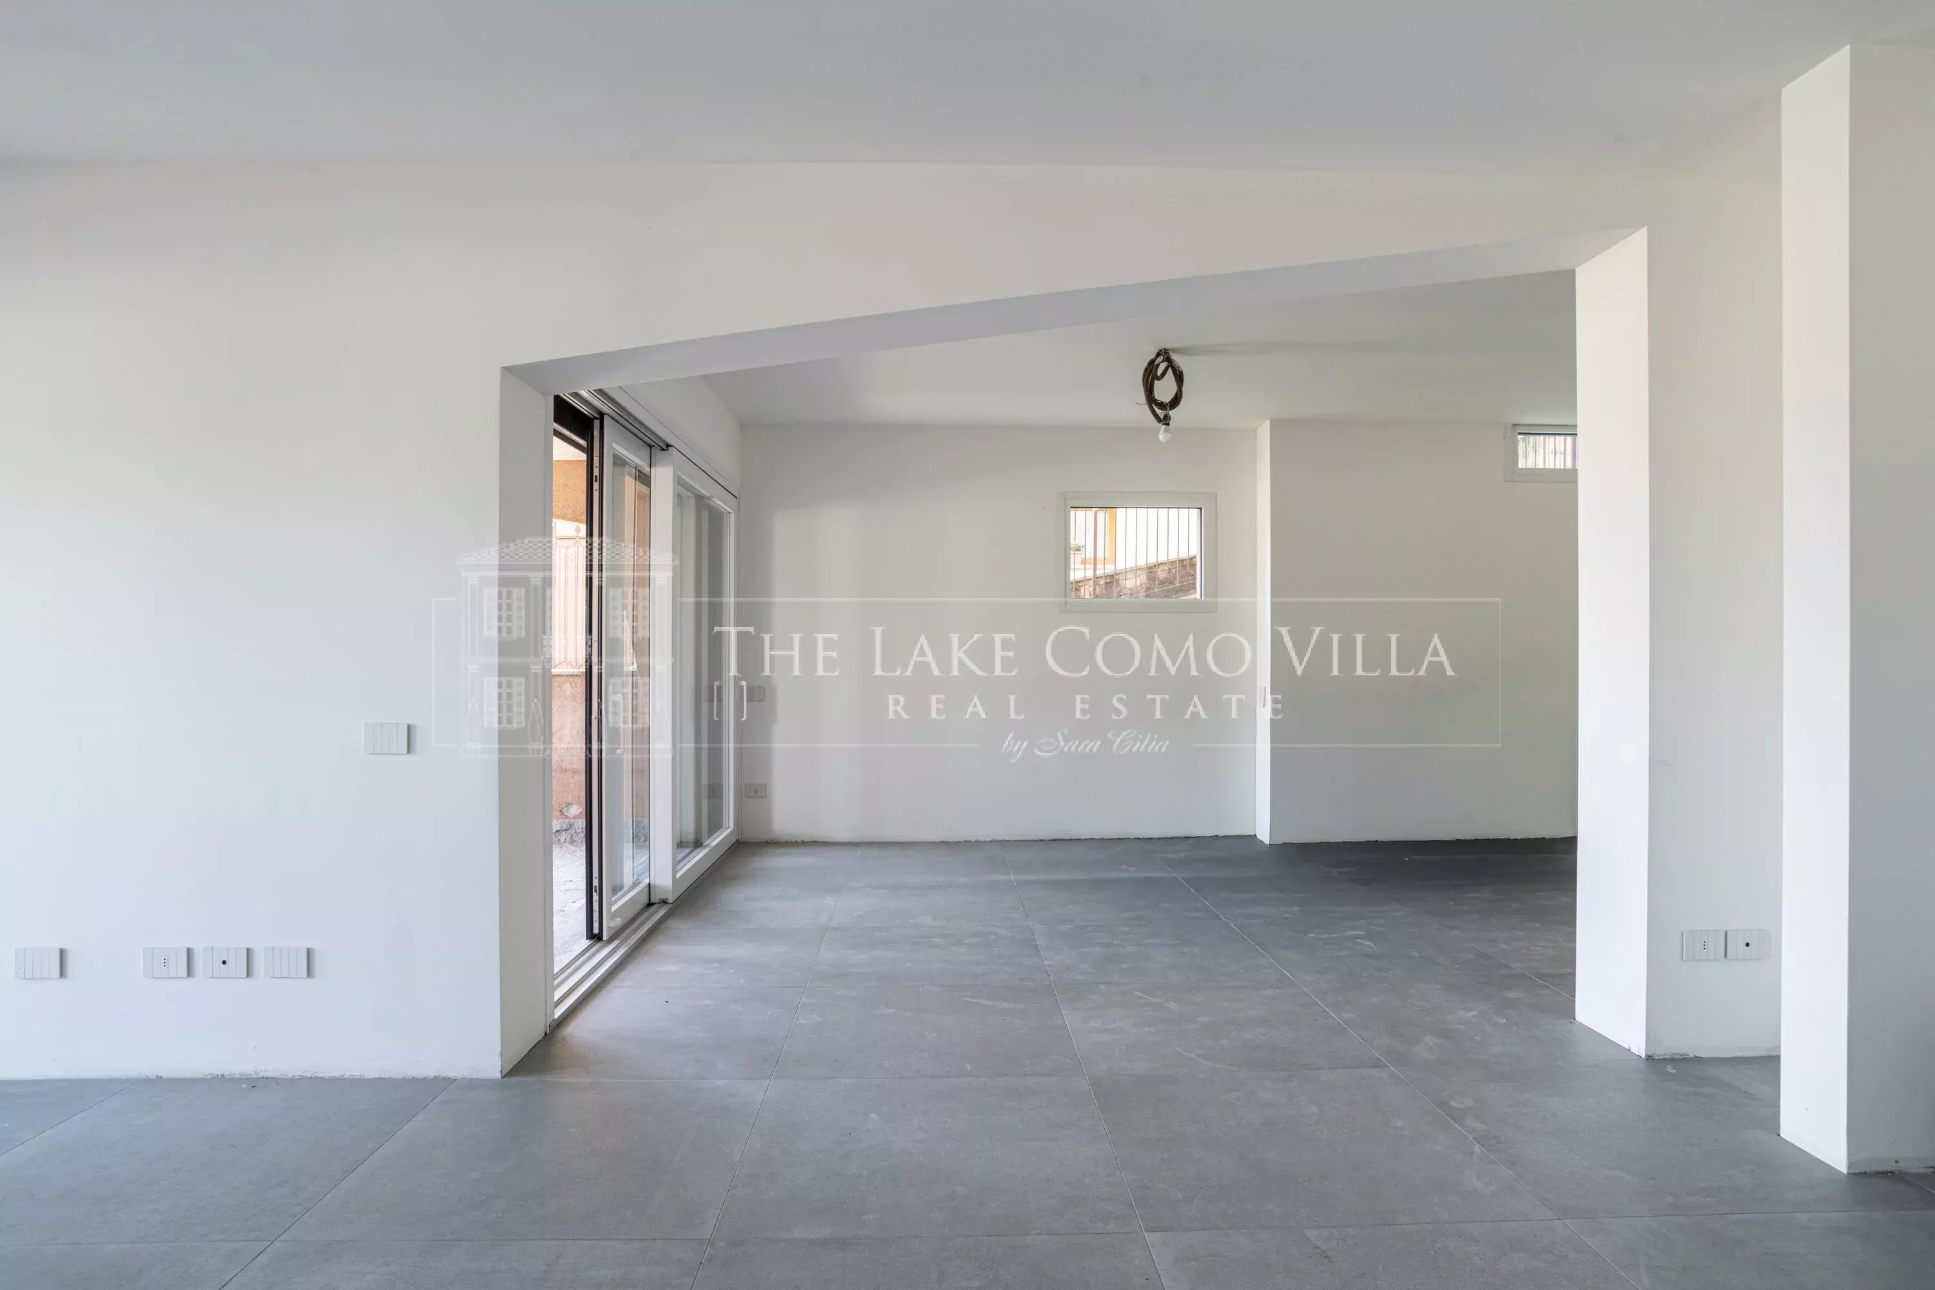
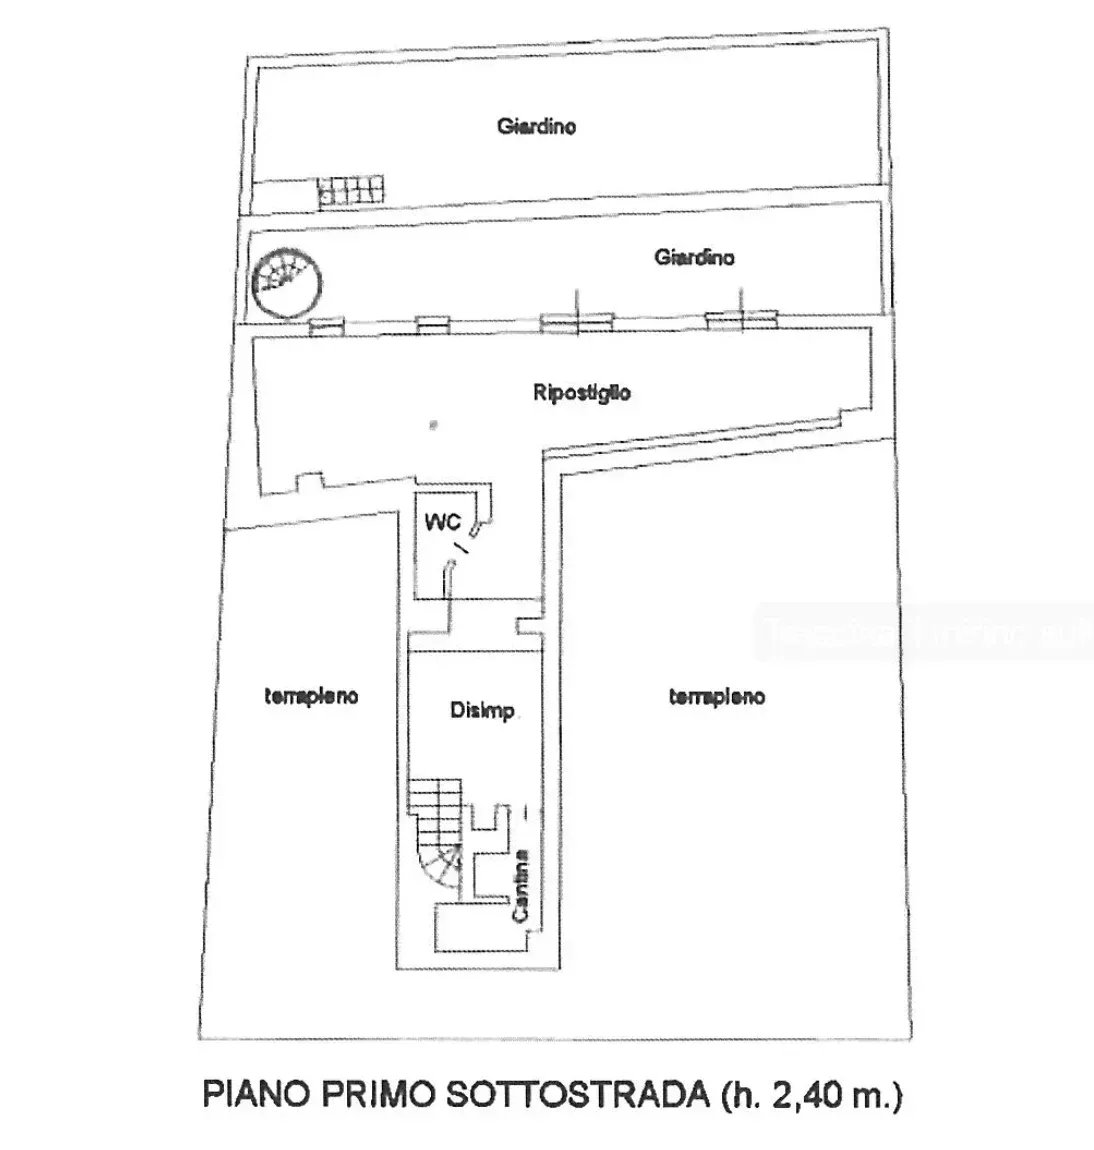
The semi-basement level, also open-plan and complete with a bathroom, offers flexible use as a tavern, home office, hobby area, or additional space serving the main residence.
The property is completed by a private garden arranged over two levels, measuring approximately 100 sqm, together with several outdoor areas that make the building particularly versatile.
Energy rating: A2.